6665 Whitemarsh Valley WALK
SEE ALL PHOTOS
6665 Whitemarsh Valley WALK
Courtesy of Compass RE Texas, LLC, Tracey Lazorik Listing Contact: (512) 569-5769 
Active Under Contract

6665 Whitemarsh Valley WALK

6665 Whitemarsh Valley WALK, Austin, TX 78746

$1,390,000
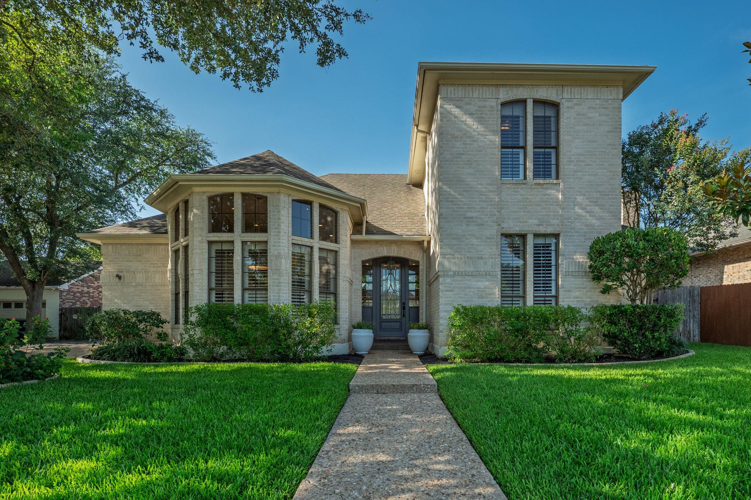
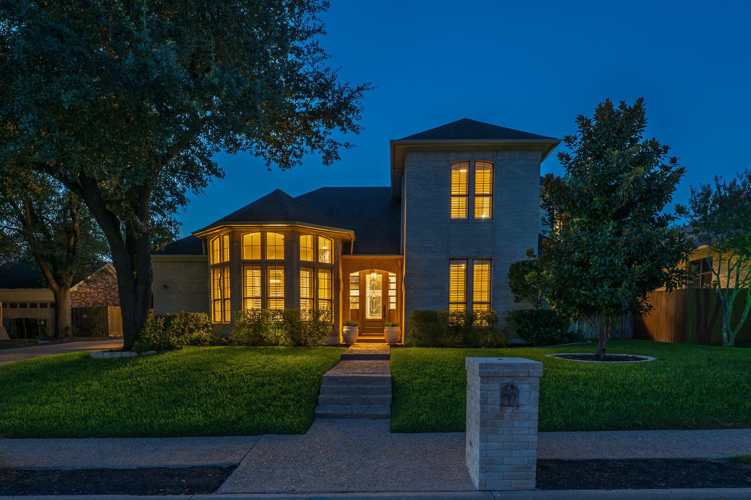
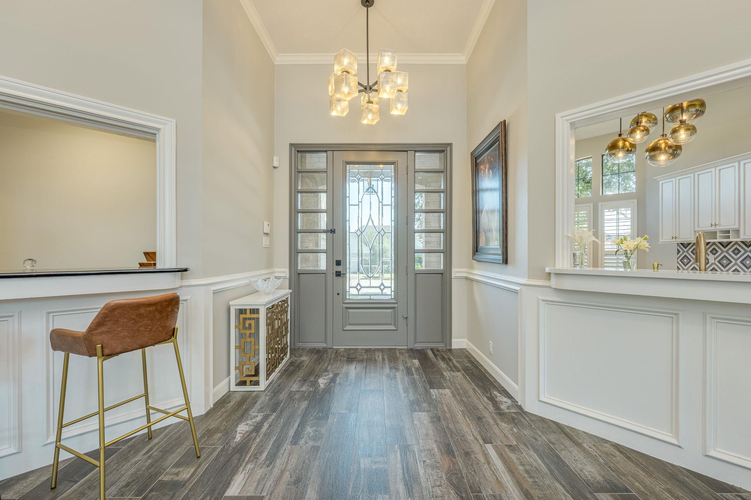
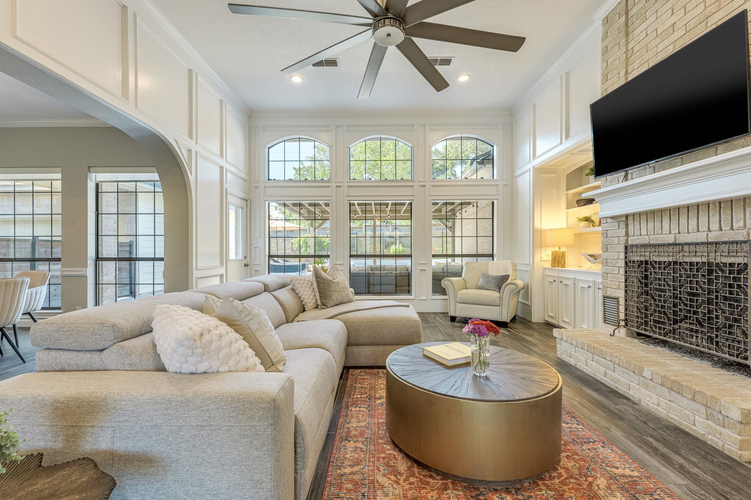
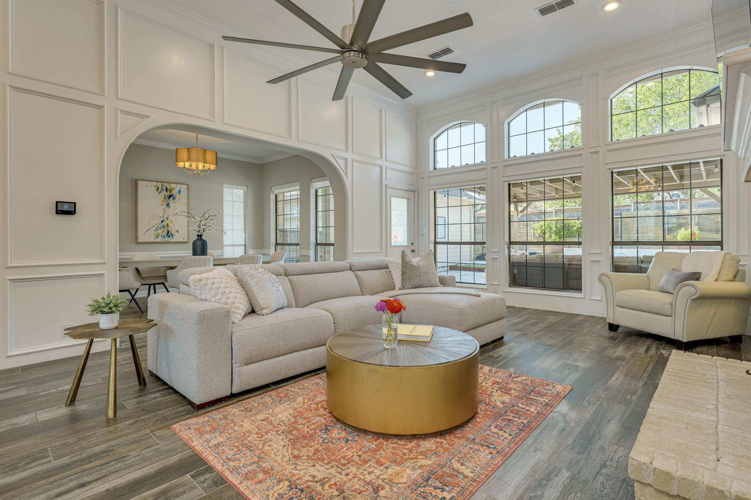
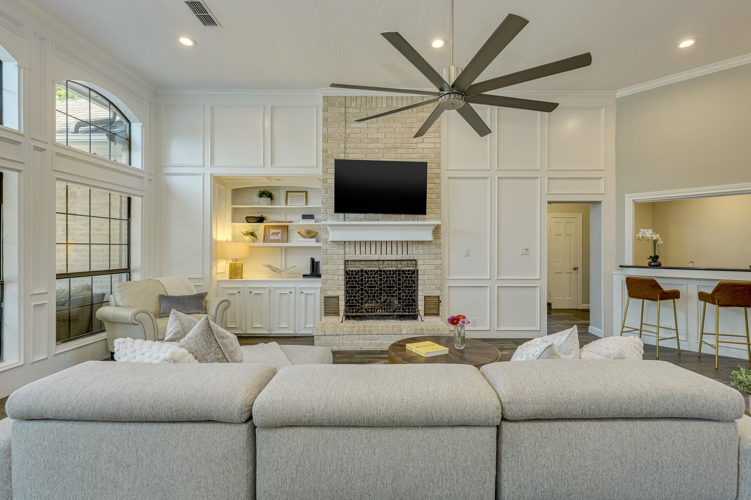
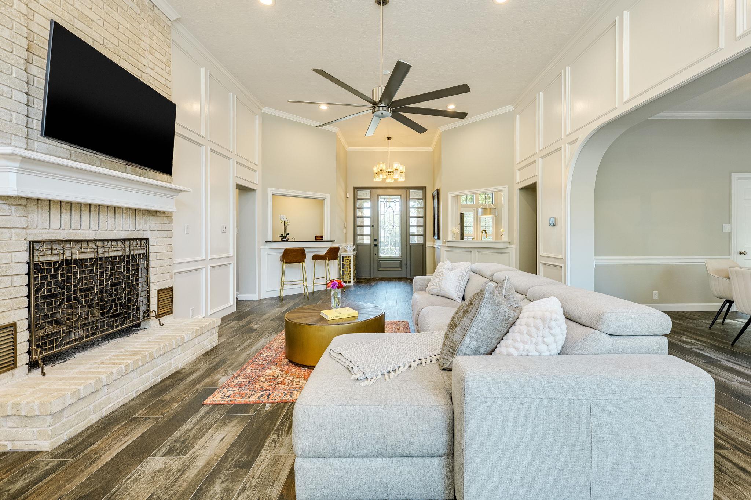
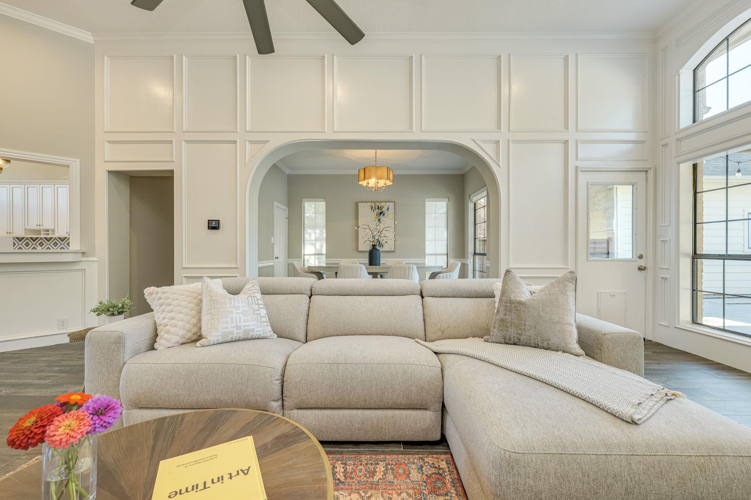
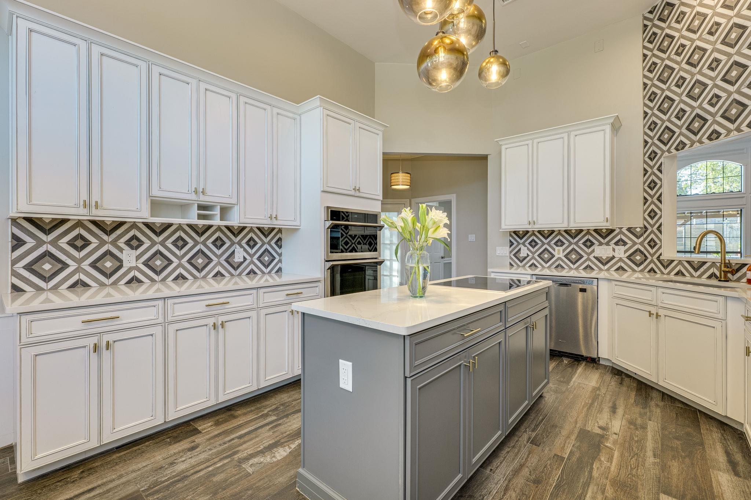
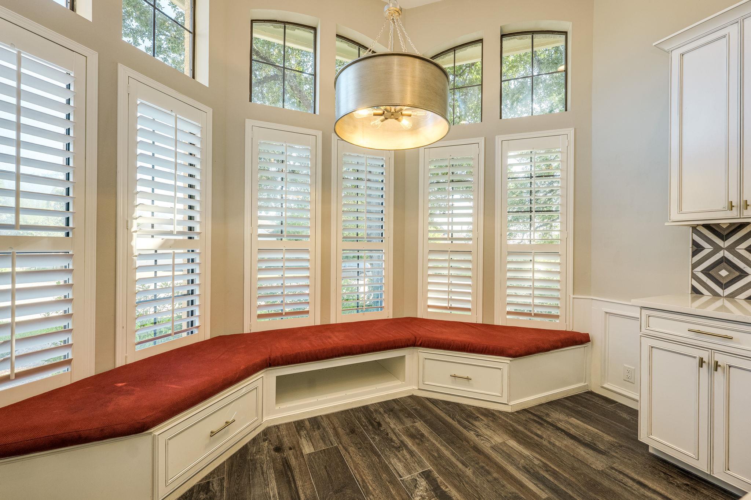
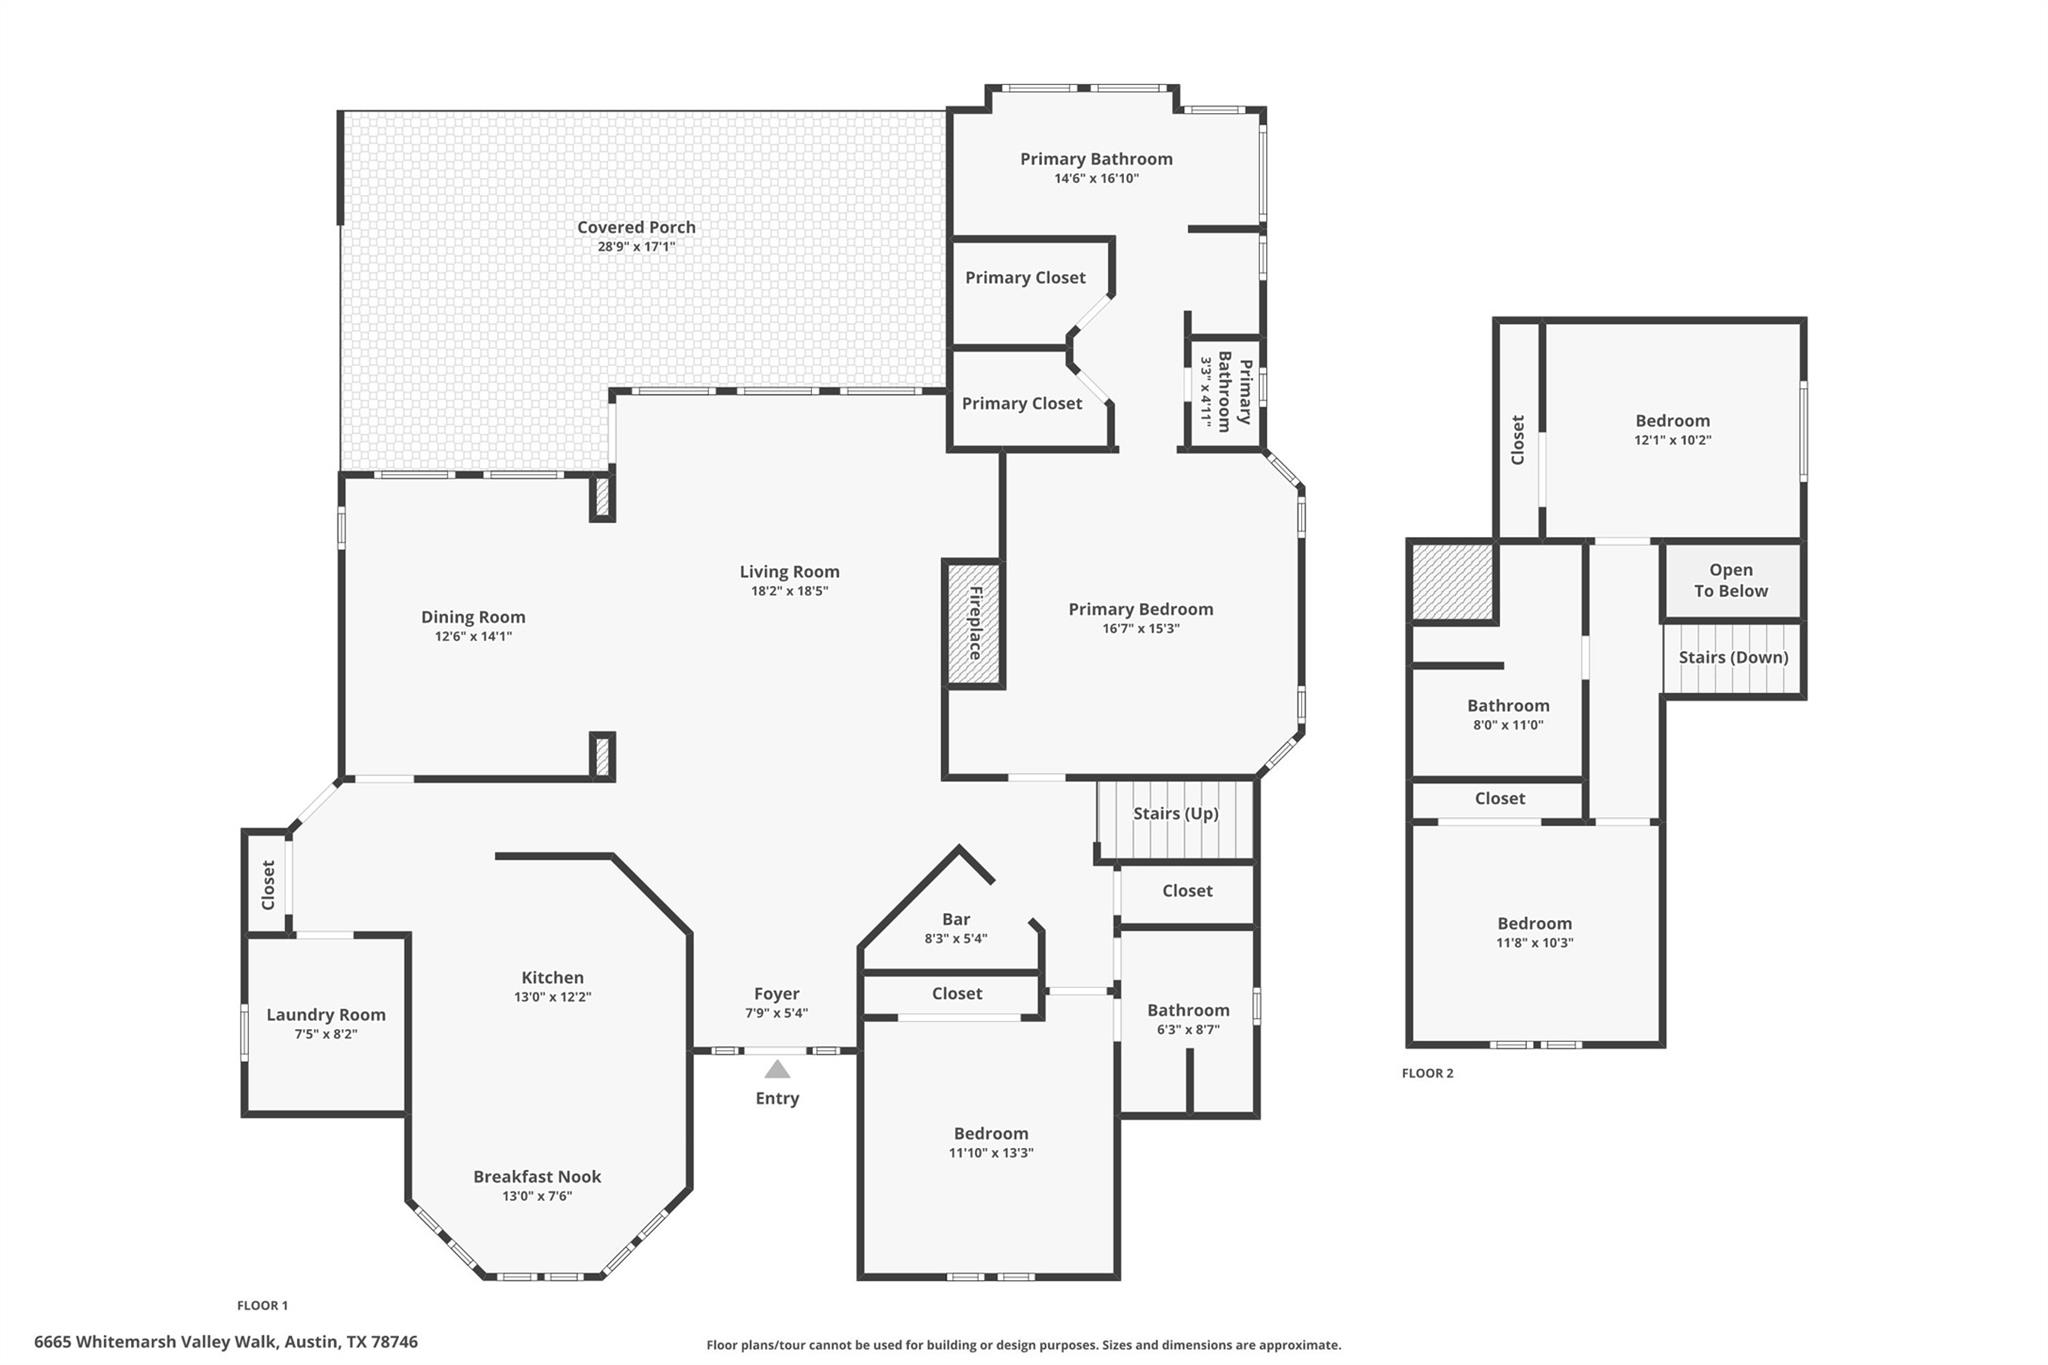
Discover the perfect blend of luxury and convenience in this stunning 4-bedroom, 3-bathroom residence located in the heart of Austin's highly sought-after Lost Creek neighborhood. Boasting 2,636 square feet of meticulously maintained living space, this home offers an open, airy floor plan featuring dramatic 13-foot ceilings and walls of windows that flood the home with natural light.
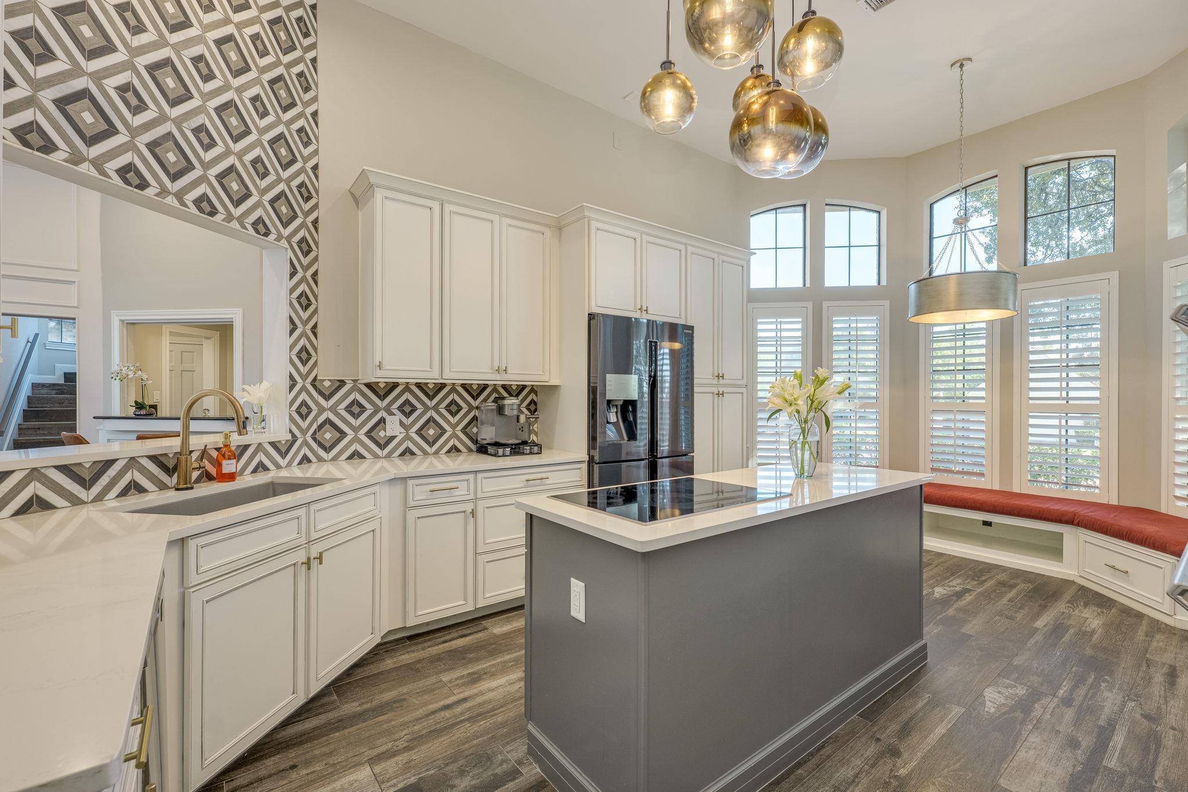
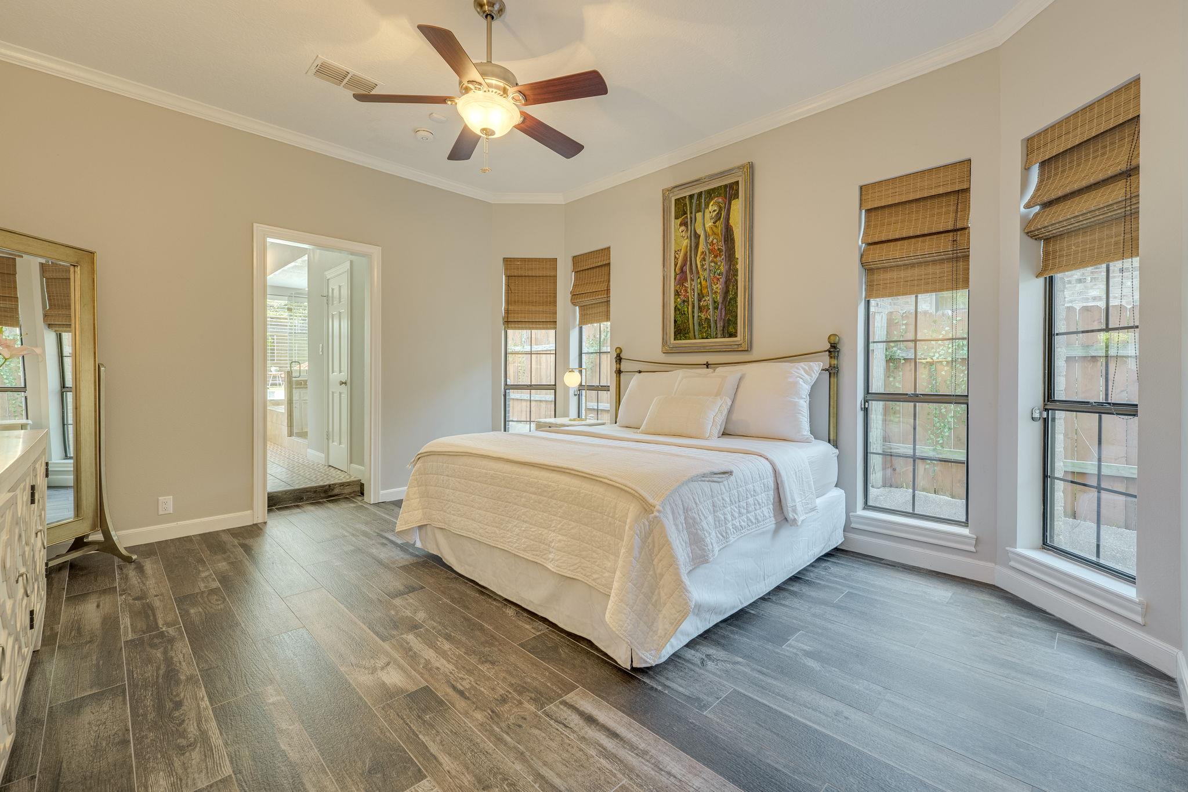
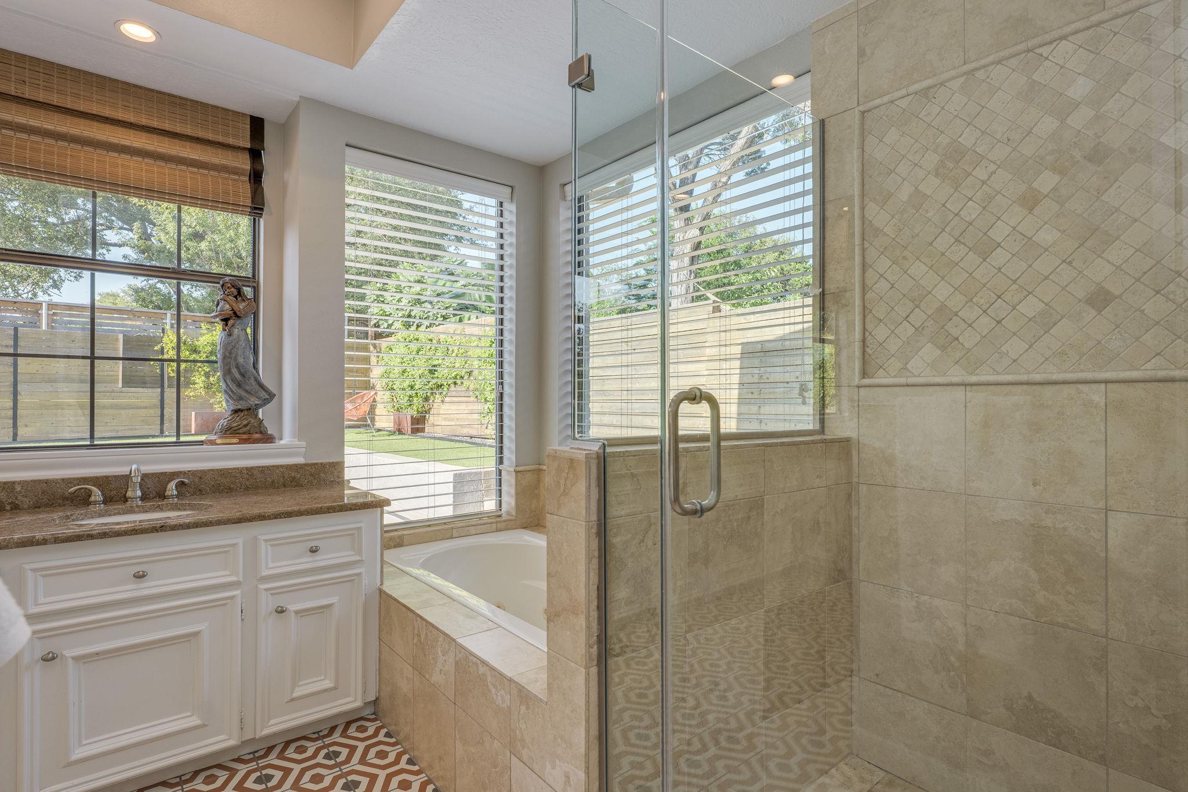
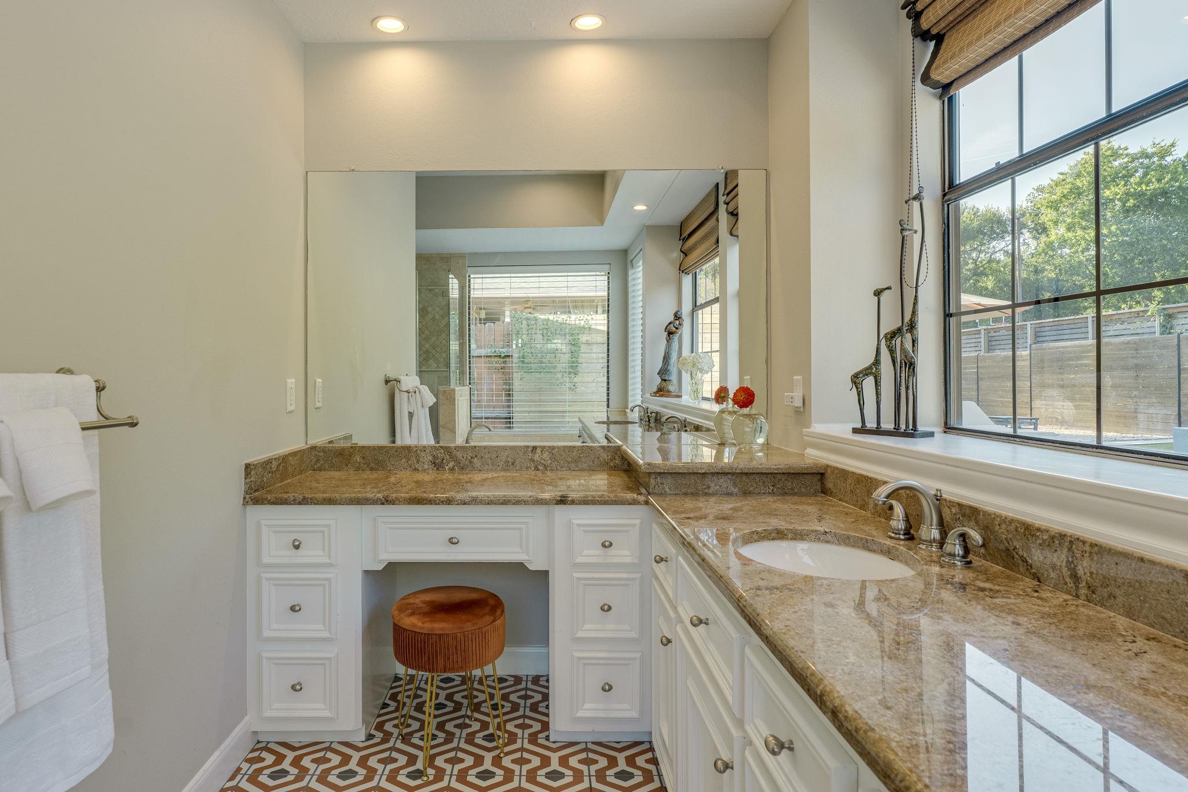
The interior, updated in 2020, showcases high-end finishes throughout. The chef's kitchen is a true standout, equipped with sleek quartz countertops, a spacious center island, and professional-grade appliances, including double wall ovens. Travertine and rich stone flooring flow seamlessly throughout the home, leading you to the inviting living area complete with a cozy gas fireplace. The expansive ground-floor primary ensuite serves as a private sanctuary, with 2 primary walk-in closets, featuring separate granite vanities, a soaking tub, and a separate walk-in shower.

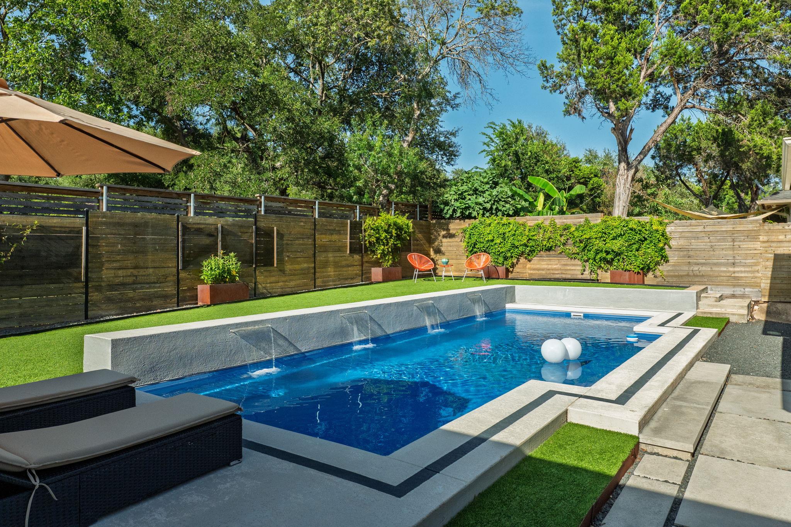
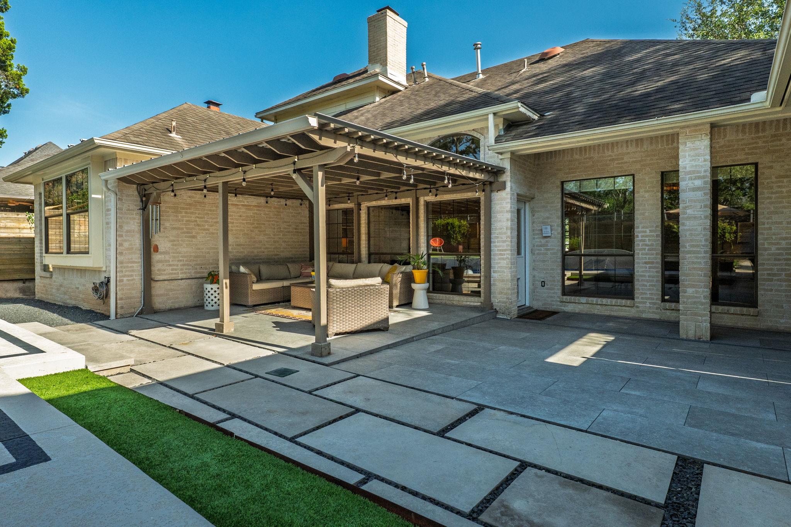
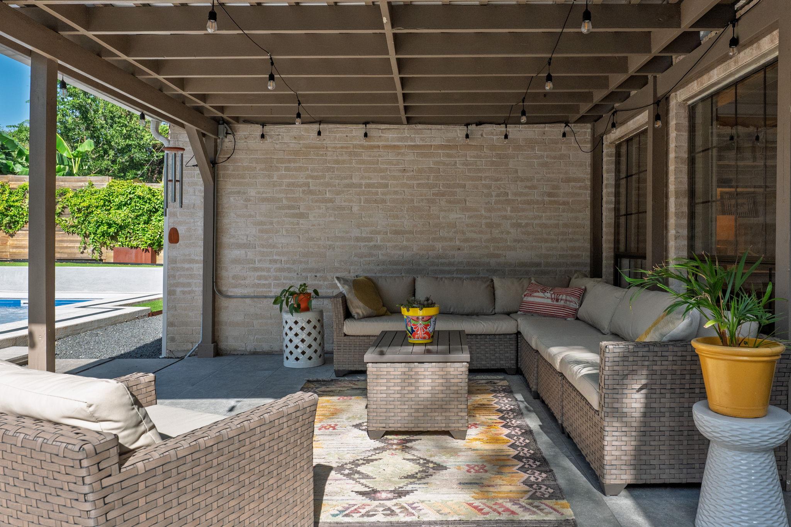
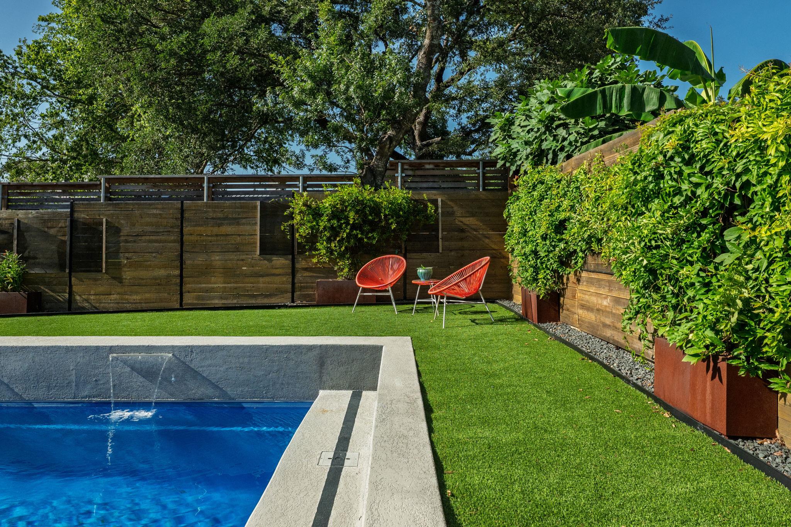
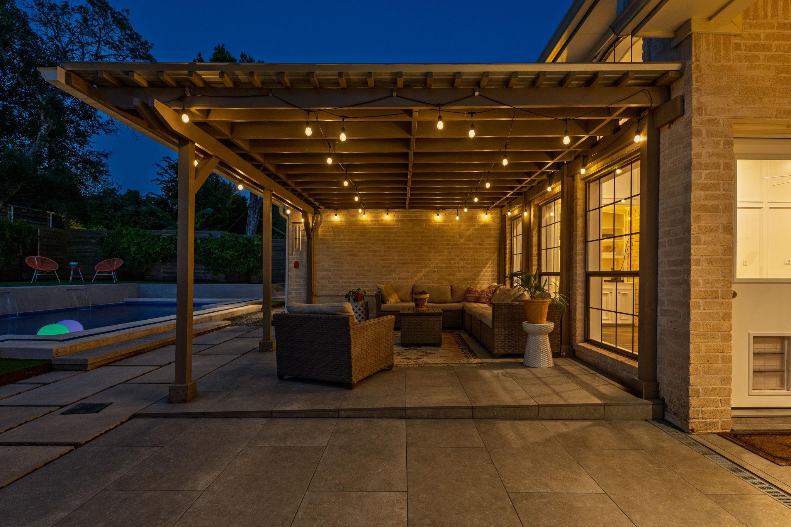
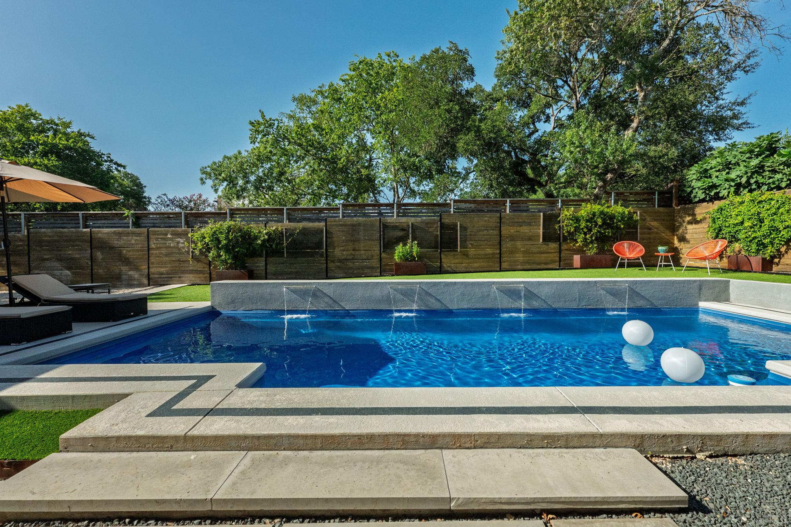
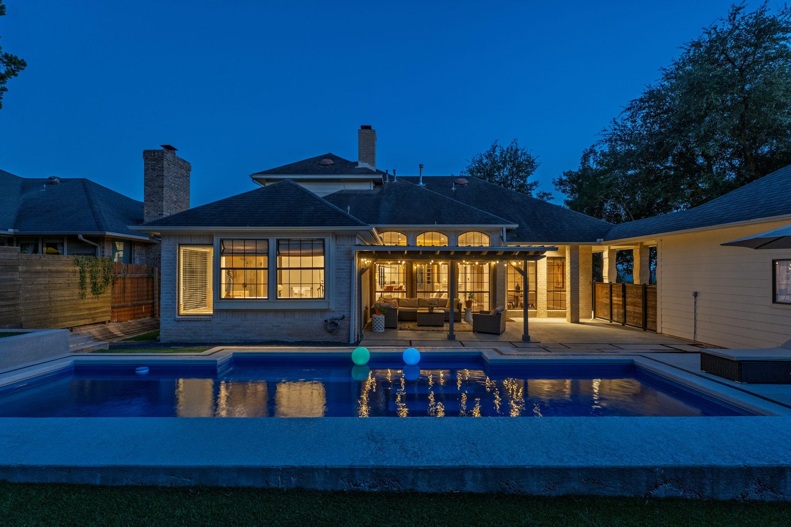
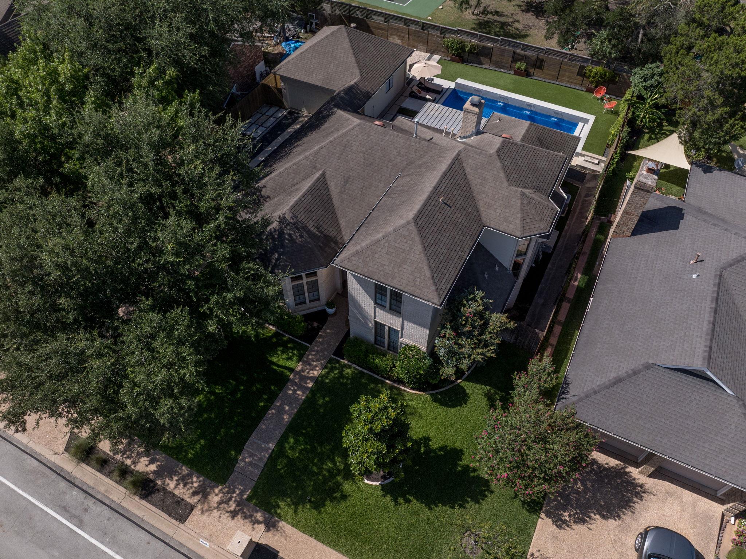
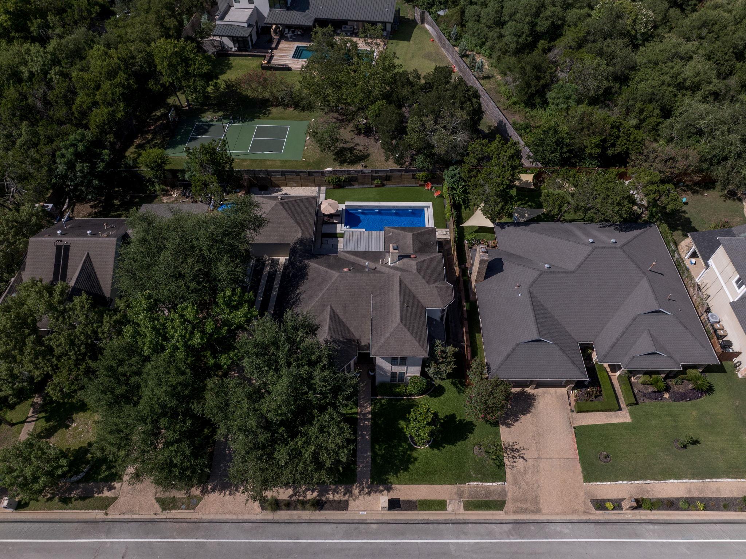
Step outside to your own resort-style backyard oasis, fully fenced for privacy. The modern geometric pool, installed in 2020, features striking dark-inlay borders, coping, and soothing water fountains. The low-maintenance yard includes premium artificial turf, oversized concrete pavers, covered patio pergola, and a mature tree canopy perfect for outdoor entertaining.
Zoned to exemplary Eanes ISD schools (Forest Trail Elementary, West Ridge Middle, Westlake High), this property offers an unbeatable location just minutes from the Barton Creek Greenbelt, Westlake Country Club, and premier local retail. Enjoy a central location with commutes of only 12 minutes to downtown Austin and 17 minutes to the airport. Experience ultimate elegance, comfort, and convenience. Schedule your showing today!

4
beds

3
baths

2,636 Sq.Ft. LIVING AREA

9,600.62 Sq.Ft. lot

Tracey Lazorik

Tracey Lazorik

Features & Amenities

Interior

  • total bedrooms4
  • Total bathrooms3
  • full bathrooms3
  • Flooring No Carpet, Stone, Tile
  • Fireplace Family Room, Gas, Great Room, Living Room
  • APPLIANCES Built-In Electric Oven, Built-In Oven(s), Cooktop, Dishwasher, Disposal, Electric Cooktop, Microwave, Oven, Electric Oven, Double Oven, Self Cleaning Oven, Stainless Steel Appliance(s), Washer/Dryer, Gas Water Heater
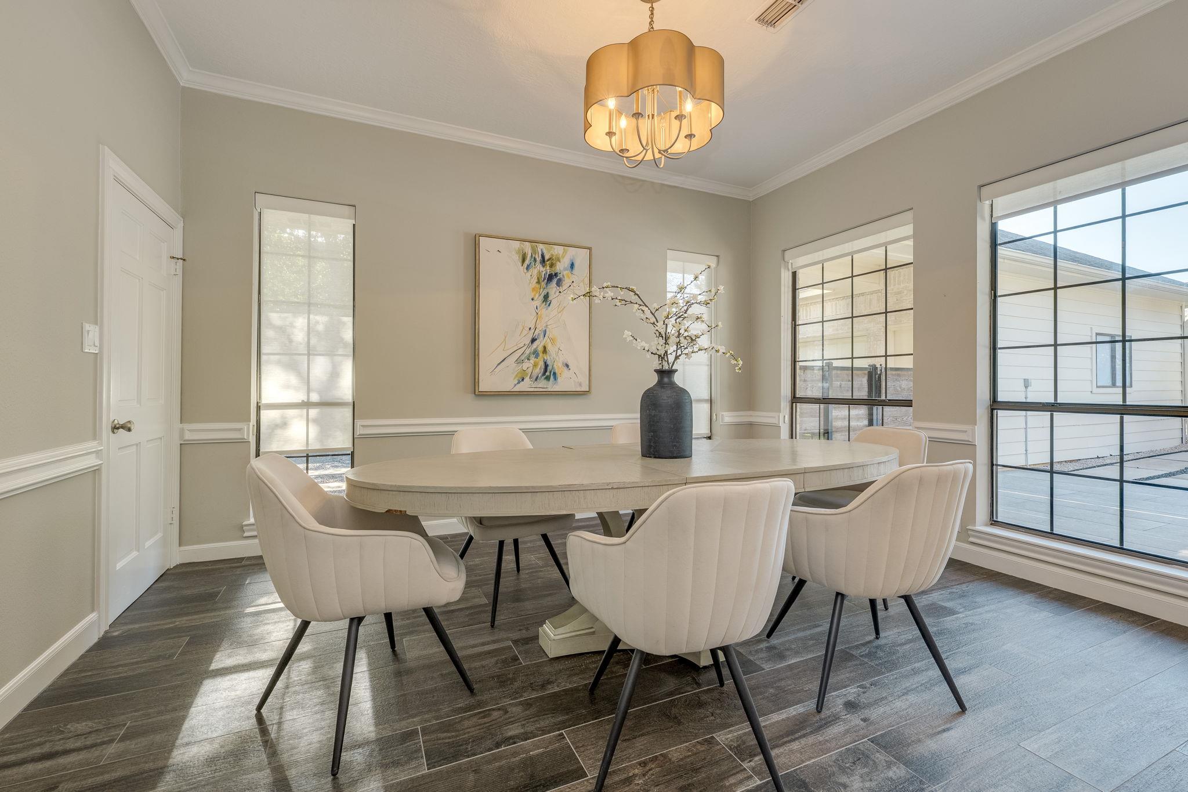
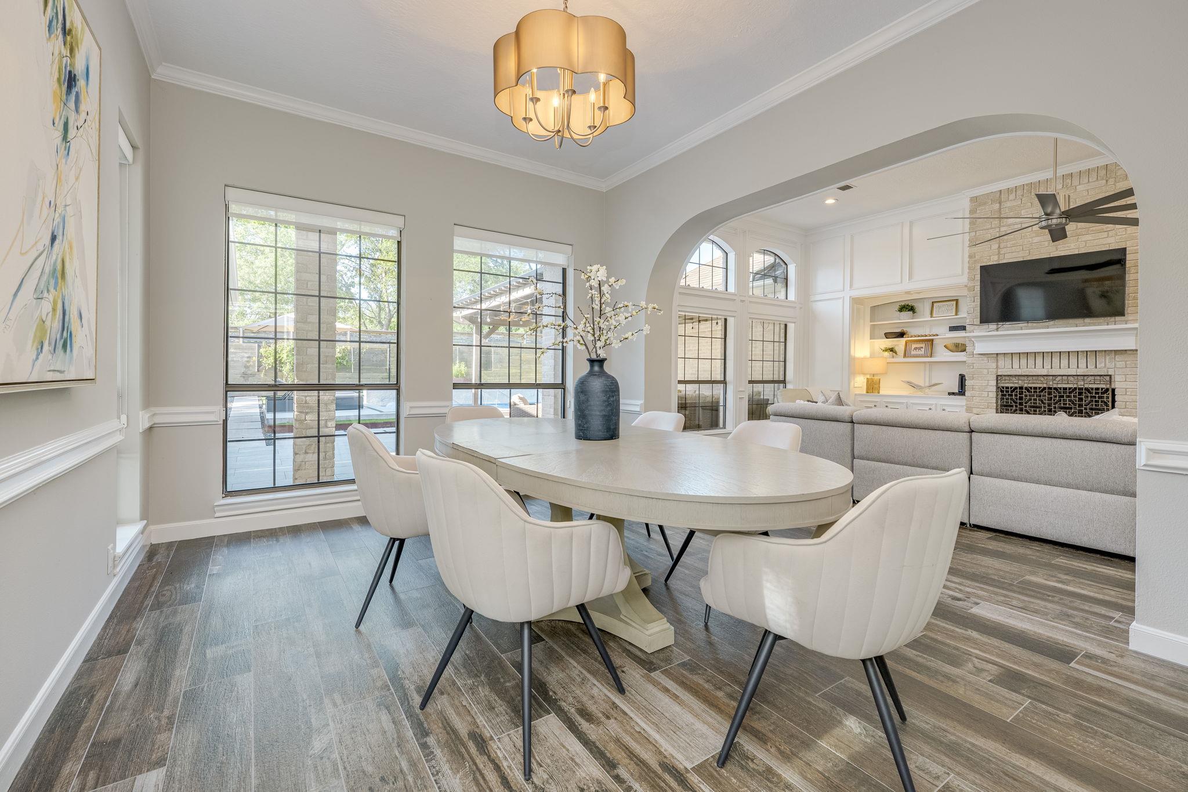
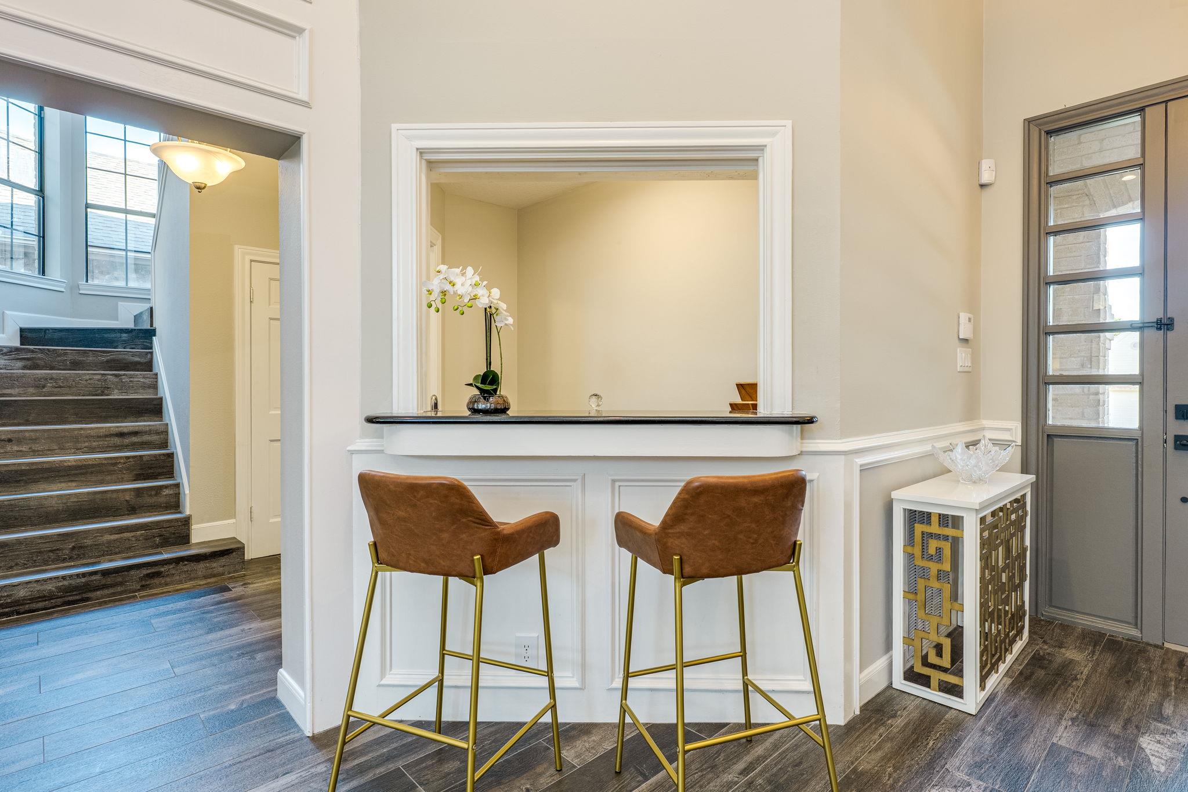
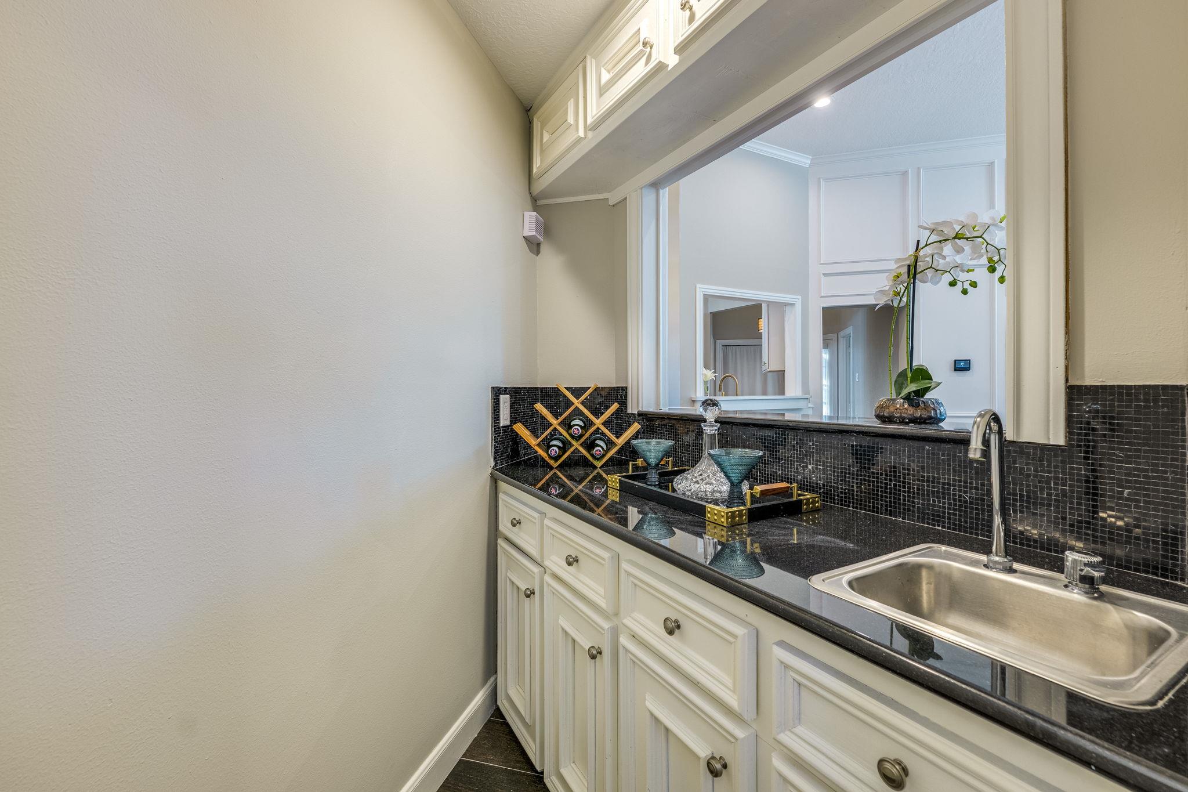
  • other interior Features See Remarks, Bar, Bookcases, Breakfast Bar, Built-in Features, Cedar Closet(s), Ceiling Fan(s), High Ceilings, Vaulted Ceiling(s), Chandelier, Quartz Counters, Stone Counters, Crown Molding, Double Vanity, Electric Dryer Hookup, Eat-in Kitchen, Entrance Foyer, Intercom, Interior Steps, Kitchen Island, Multiple Dining Areas, Multiple Living Areas, Natural Woodwork, Pantry, Primary Bedroom on Main, Recessed Lighting, Smart Thermostat, Soaking Tub, Storage, Walk-In Closet(s), Washer Hookup, Wet Bar

Area & Lot

  • Status Active Under Contract
  • Living Area2,636 Sq.Ft.
  • Lot Area9,600.62 Sq.Ft.
  • MLS® ID9307034
  • TypeResidential
  • YEAR BUILT1984
  • Water FrontageNone
  • View DescriptionHill Country, Neighborhood, Pool
  • Elementary SchoolForest Trail
  • Middle SchoolWest Ridge
  • High SchoolWestlake
  • School DistrictEanes ISD

Exterior

  • STORIES2
  • Garage Space2.0
  • water SourceSee Remarks, Public
  • utilitiesElectricity Available, Natural Gas Available, Underground Utilities, Water Available
  • PoolFenced, Filtered, Gunite, Heated, In Ground, Outdoor Pool
  • roofComposition, Shingle
  • lot featuresBack Yard, Curbs, Front Yard, Landscaped, Level, Sprinkler - Automatic, Sprinkler - Back Yard, Sprinklers In Front, Sprinkler - In-ground, Sprinkler - Side Yard, Trees-Medium (20 Ft - 40 Ft), Waterfall
  • parkingSee Remarks, Concrete, Door-Single, Driveway, Garage, Garage Door Opener, Garage Faces Front, Gravel, Lighted, Outside, Private, Storage
  • HEAT TYPECeiling, Central, Electric, Fireplace(s), Hot Water, Natural Gas
  • AIR CONDITIONINGAttic Fan, Ceiling Fan(s), Central Air, Electric, Varies by Unit
  • sewerPublic Sewer
  • SubstructureSlab
  • Disability FeaturesNone
  • other exterior FeaturesSee Remarks, Gutters Full, Lighting, No Exterior Steps, Permeable Paving, Private Entrance, Private Yard

Financial

  • Sales Price$1,390,000
  • Real Estate Tax $20,914/yr
View Virtual Tour
image

Schedule a Showing

We would love to show you our beautiful property. Please select your preferred date and time below. An agent will be in touch shortly to confirm your appointment.

Schedule a Showing

We would love to show you our beautiful property. Please select your preferred date and time below. An agent will be in touch shortly to confirm your appointment.
Thank you for your interest in 6665 Whitemarsh Valley WALK, Austin, TX 78746. We are reviewing your request and will be in touch shortly!

Mortgage Calculator

Estimate your monthly mortgage payment, including the principal and interest, property taxes, and HOA. Adjust the values to generate a more accurate rate.
All estimates are provided for informational purposes only. Actual amounts may vary.
$0,000 Your Payment 20 15 65
$0,000 Your Payment

Work With Us

Contact Lazorik + Bragg Group today if you are in the market to purchase and we will set up a showing! Our team is here and ready to help you with any of your real estate needs.

Follow Us on Instagram