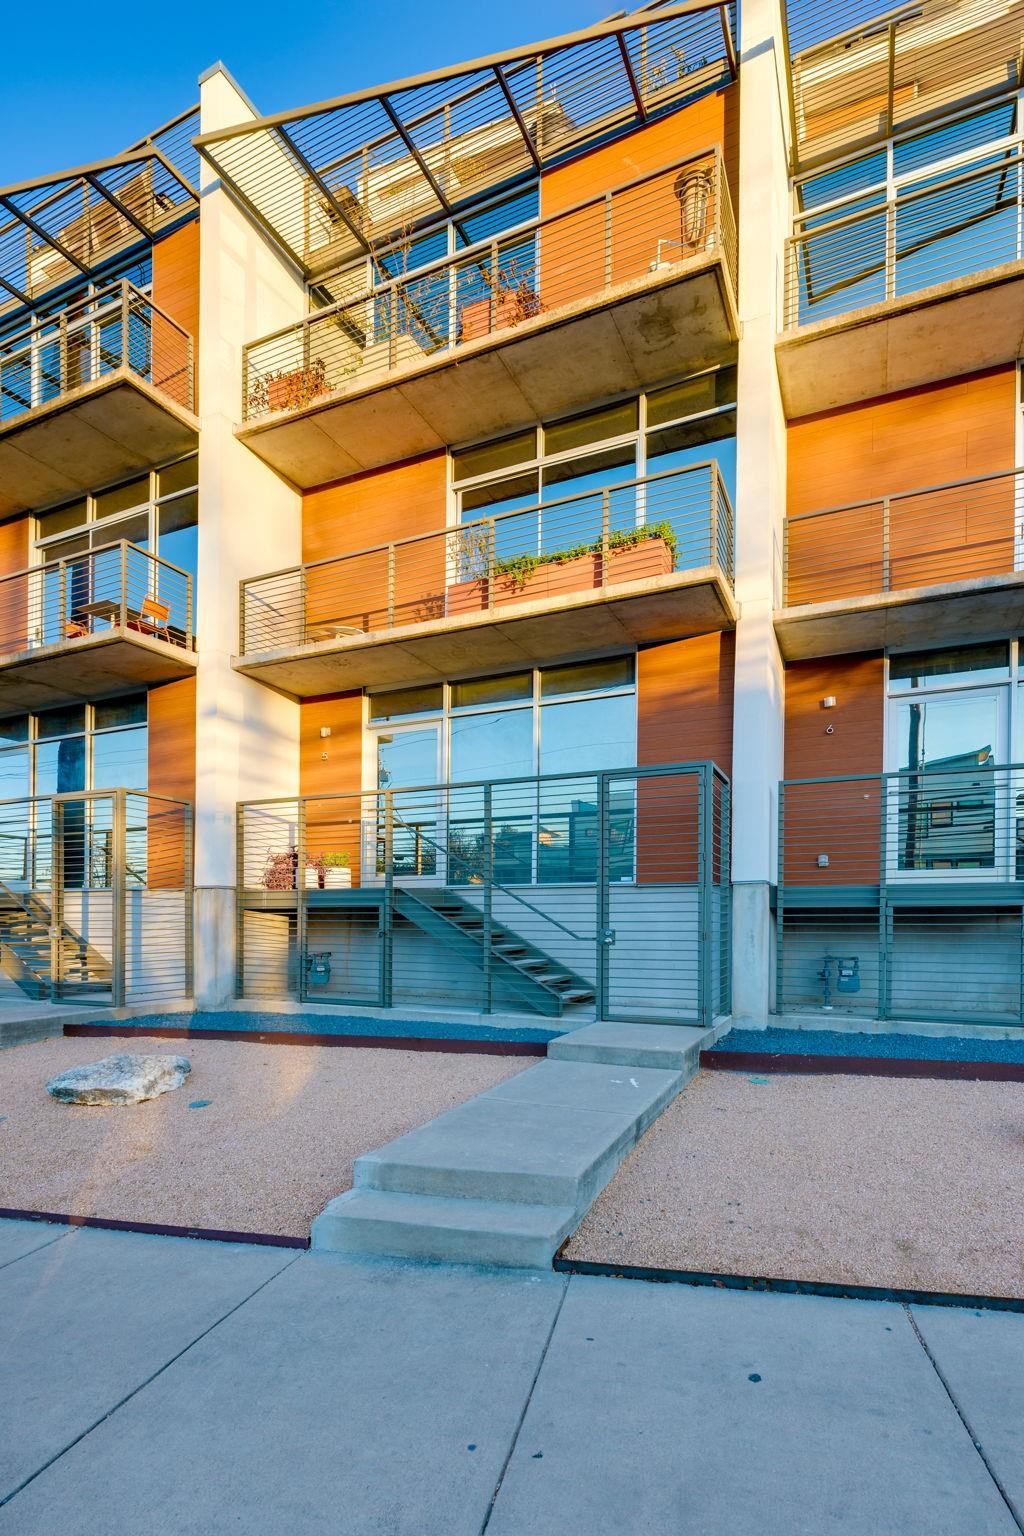
Modern apartment building with orange wood siding, metal-railed balconies, and an exterior stairway.
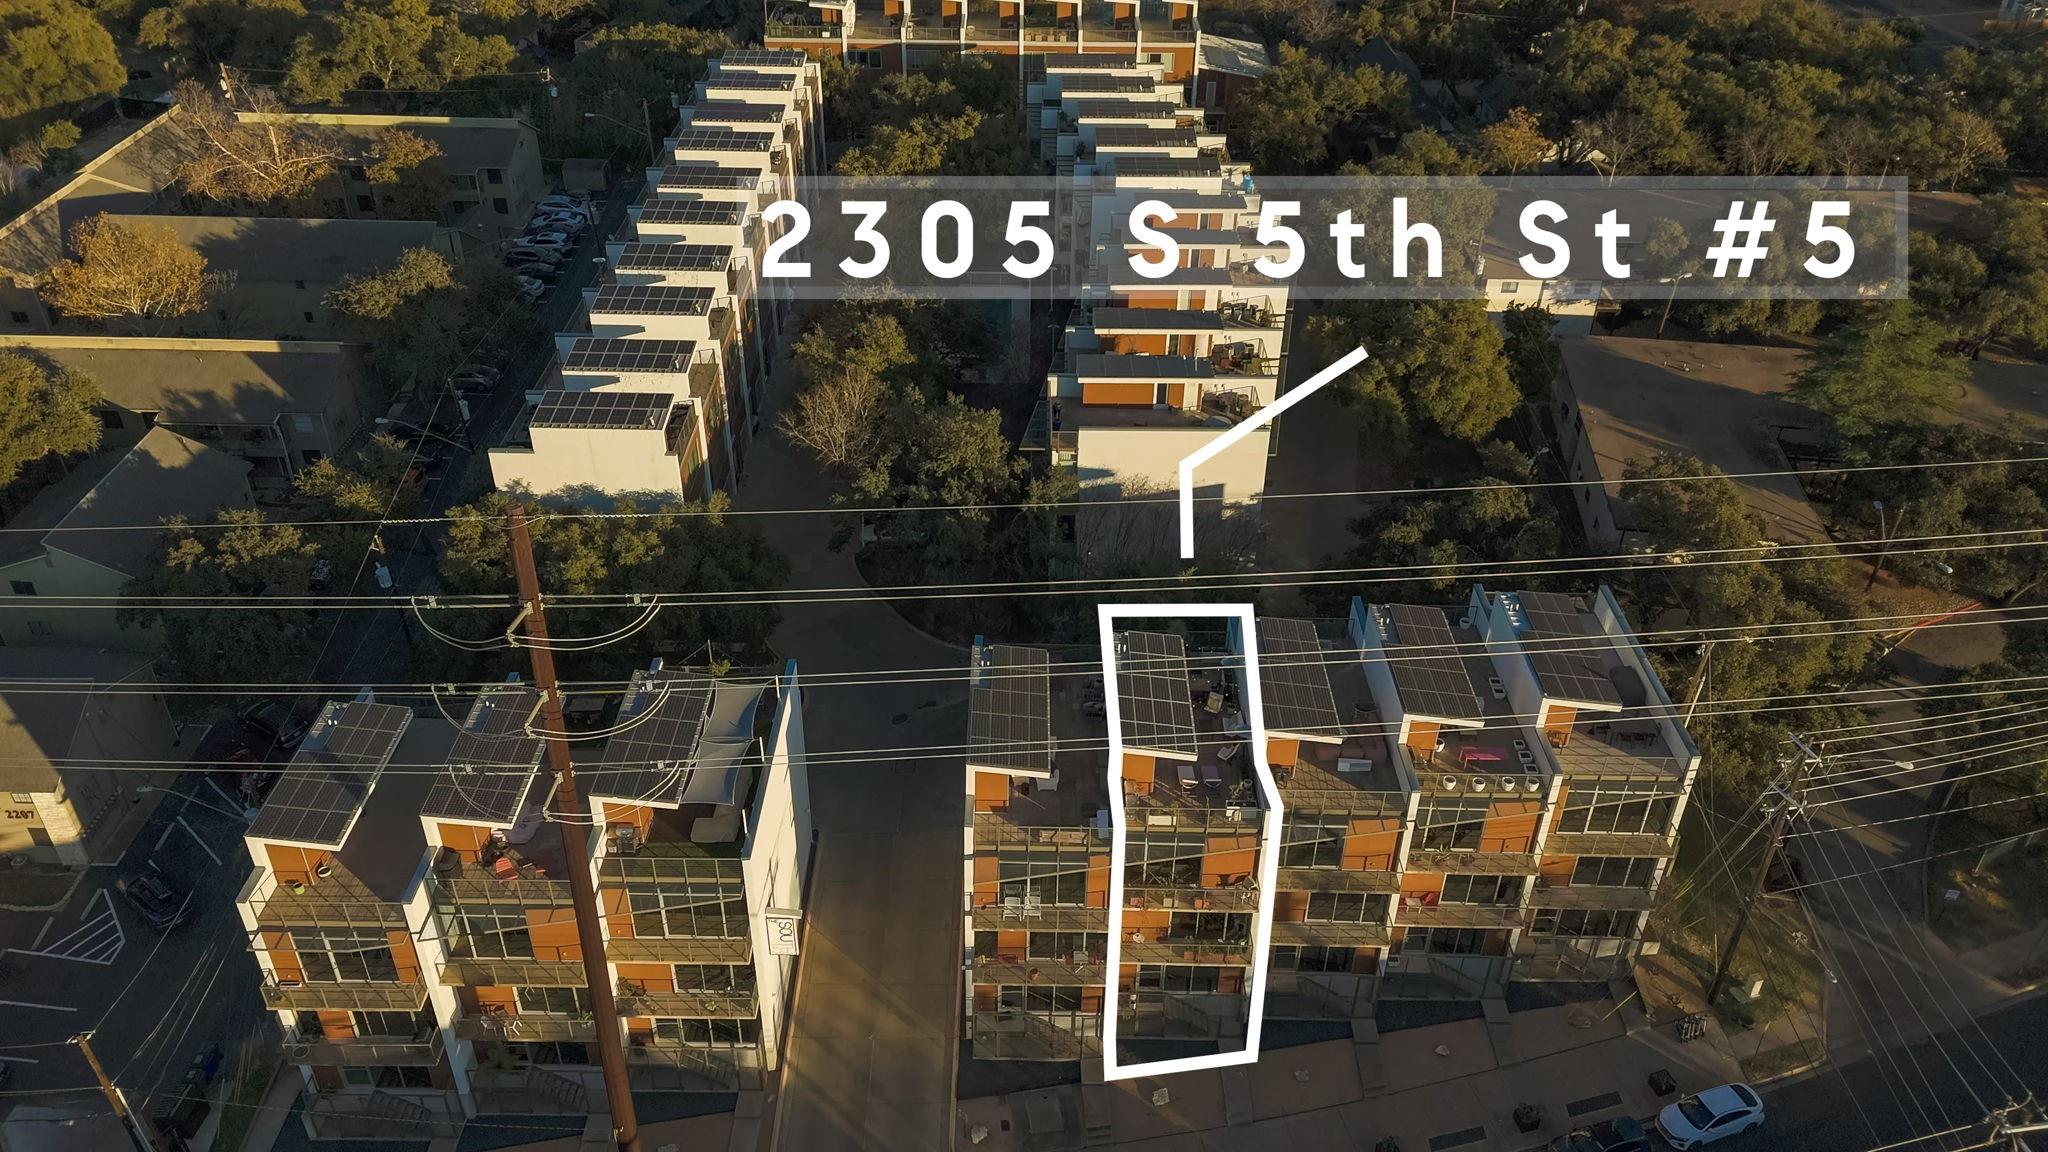
Aerial view of townhome-style units with solar panels; one unit is outlined and marked by an arrow.
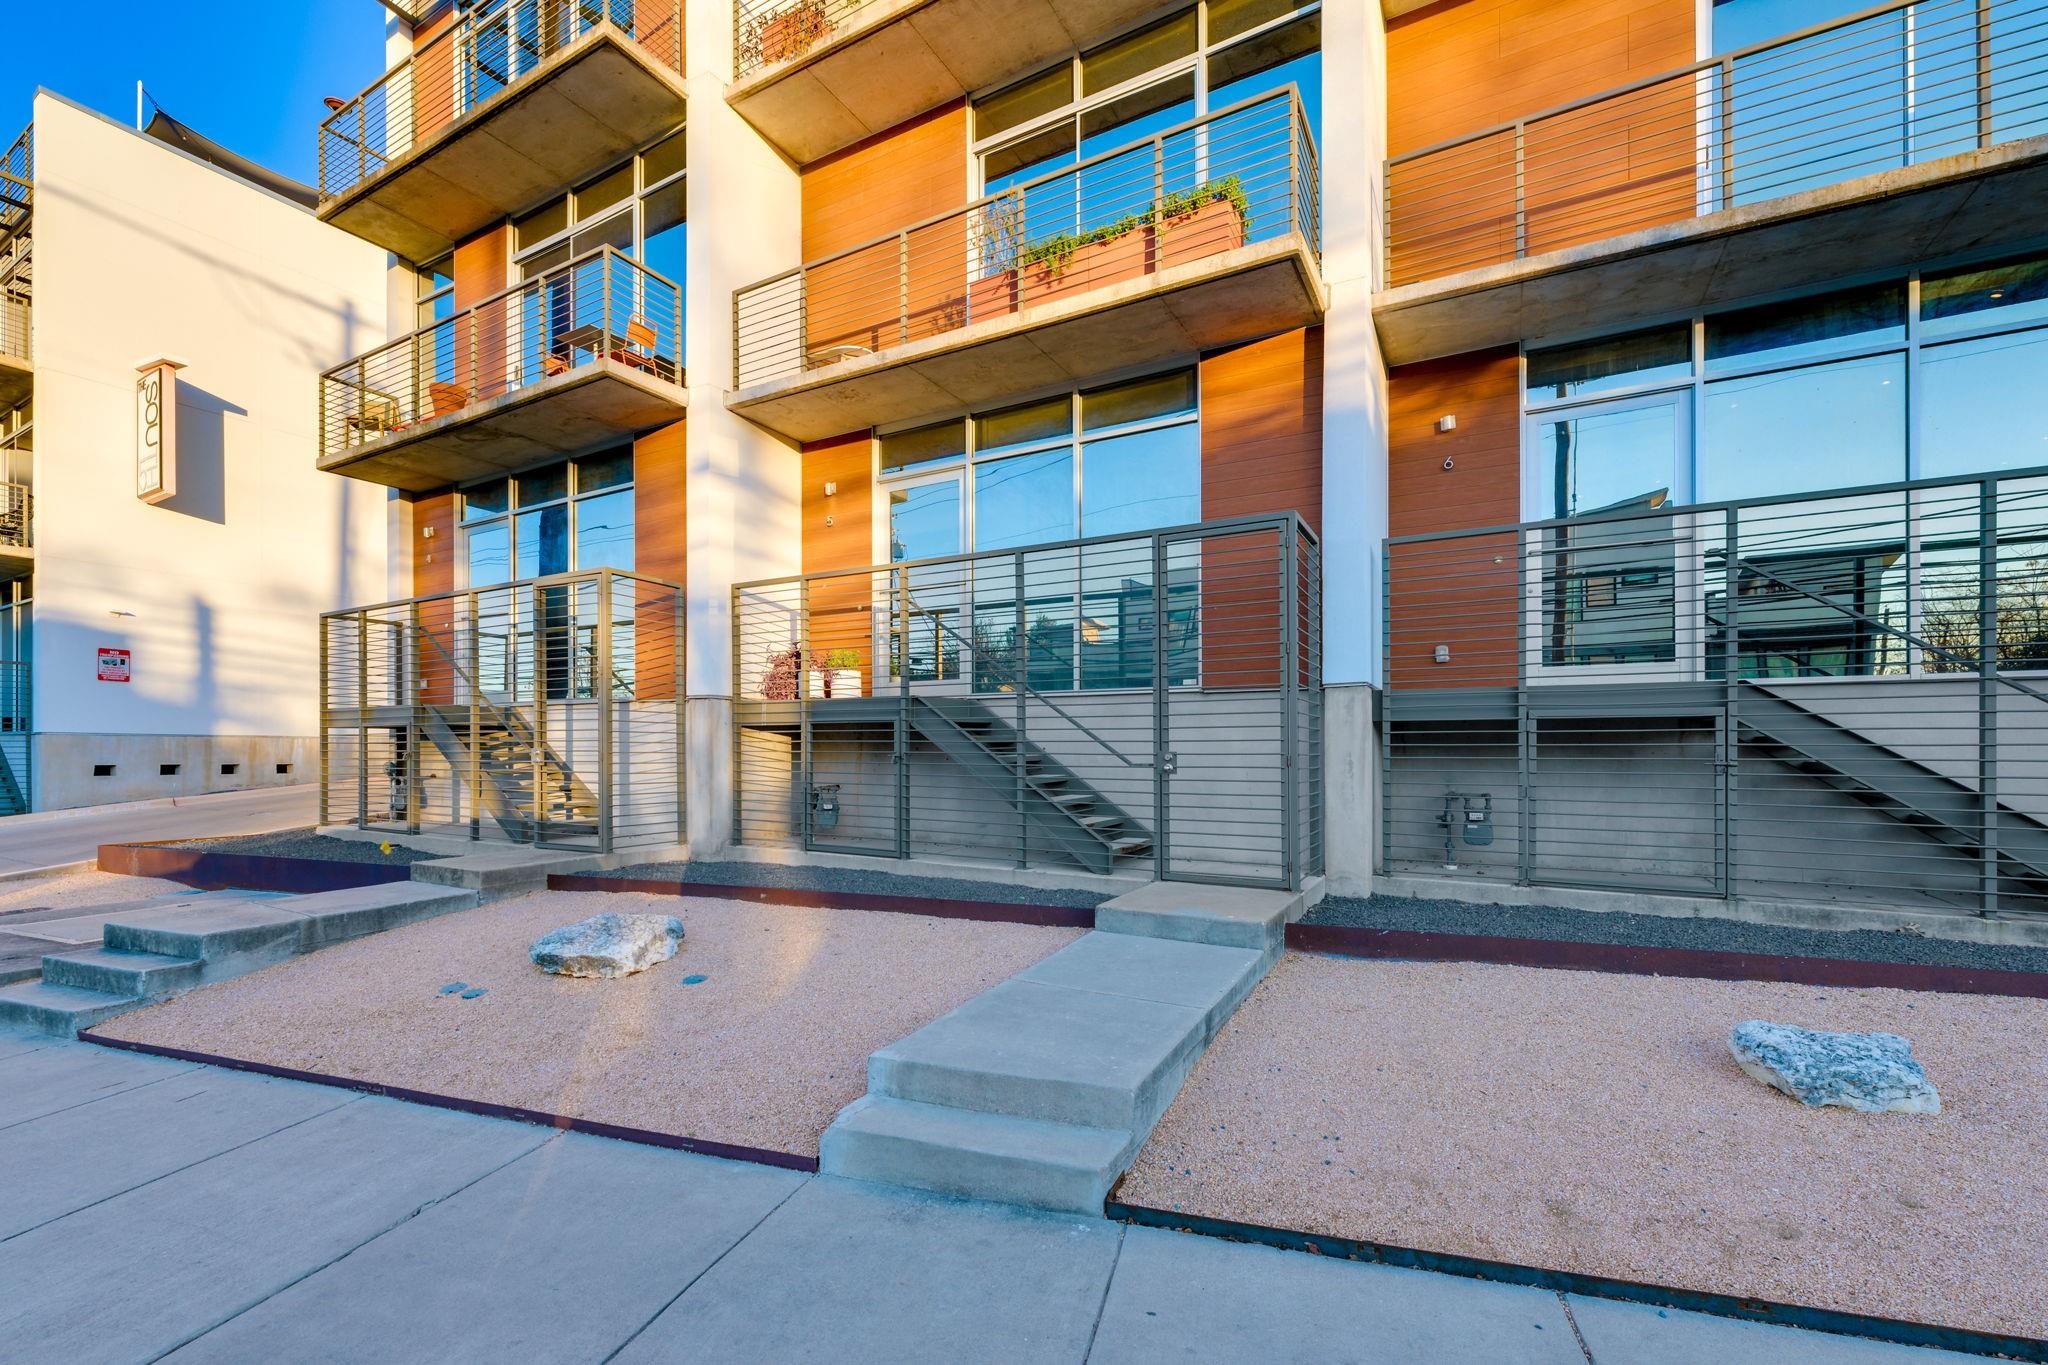
Modern residence with stacked concrete balconies, warm wood siding, and gated ground-level patios.
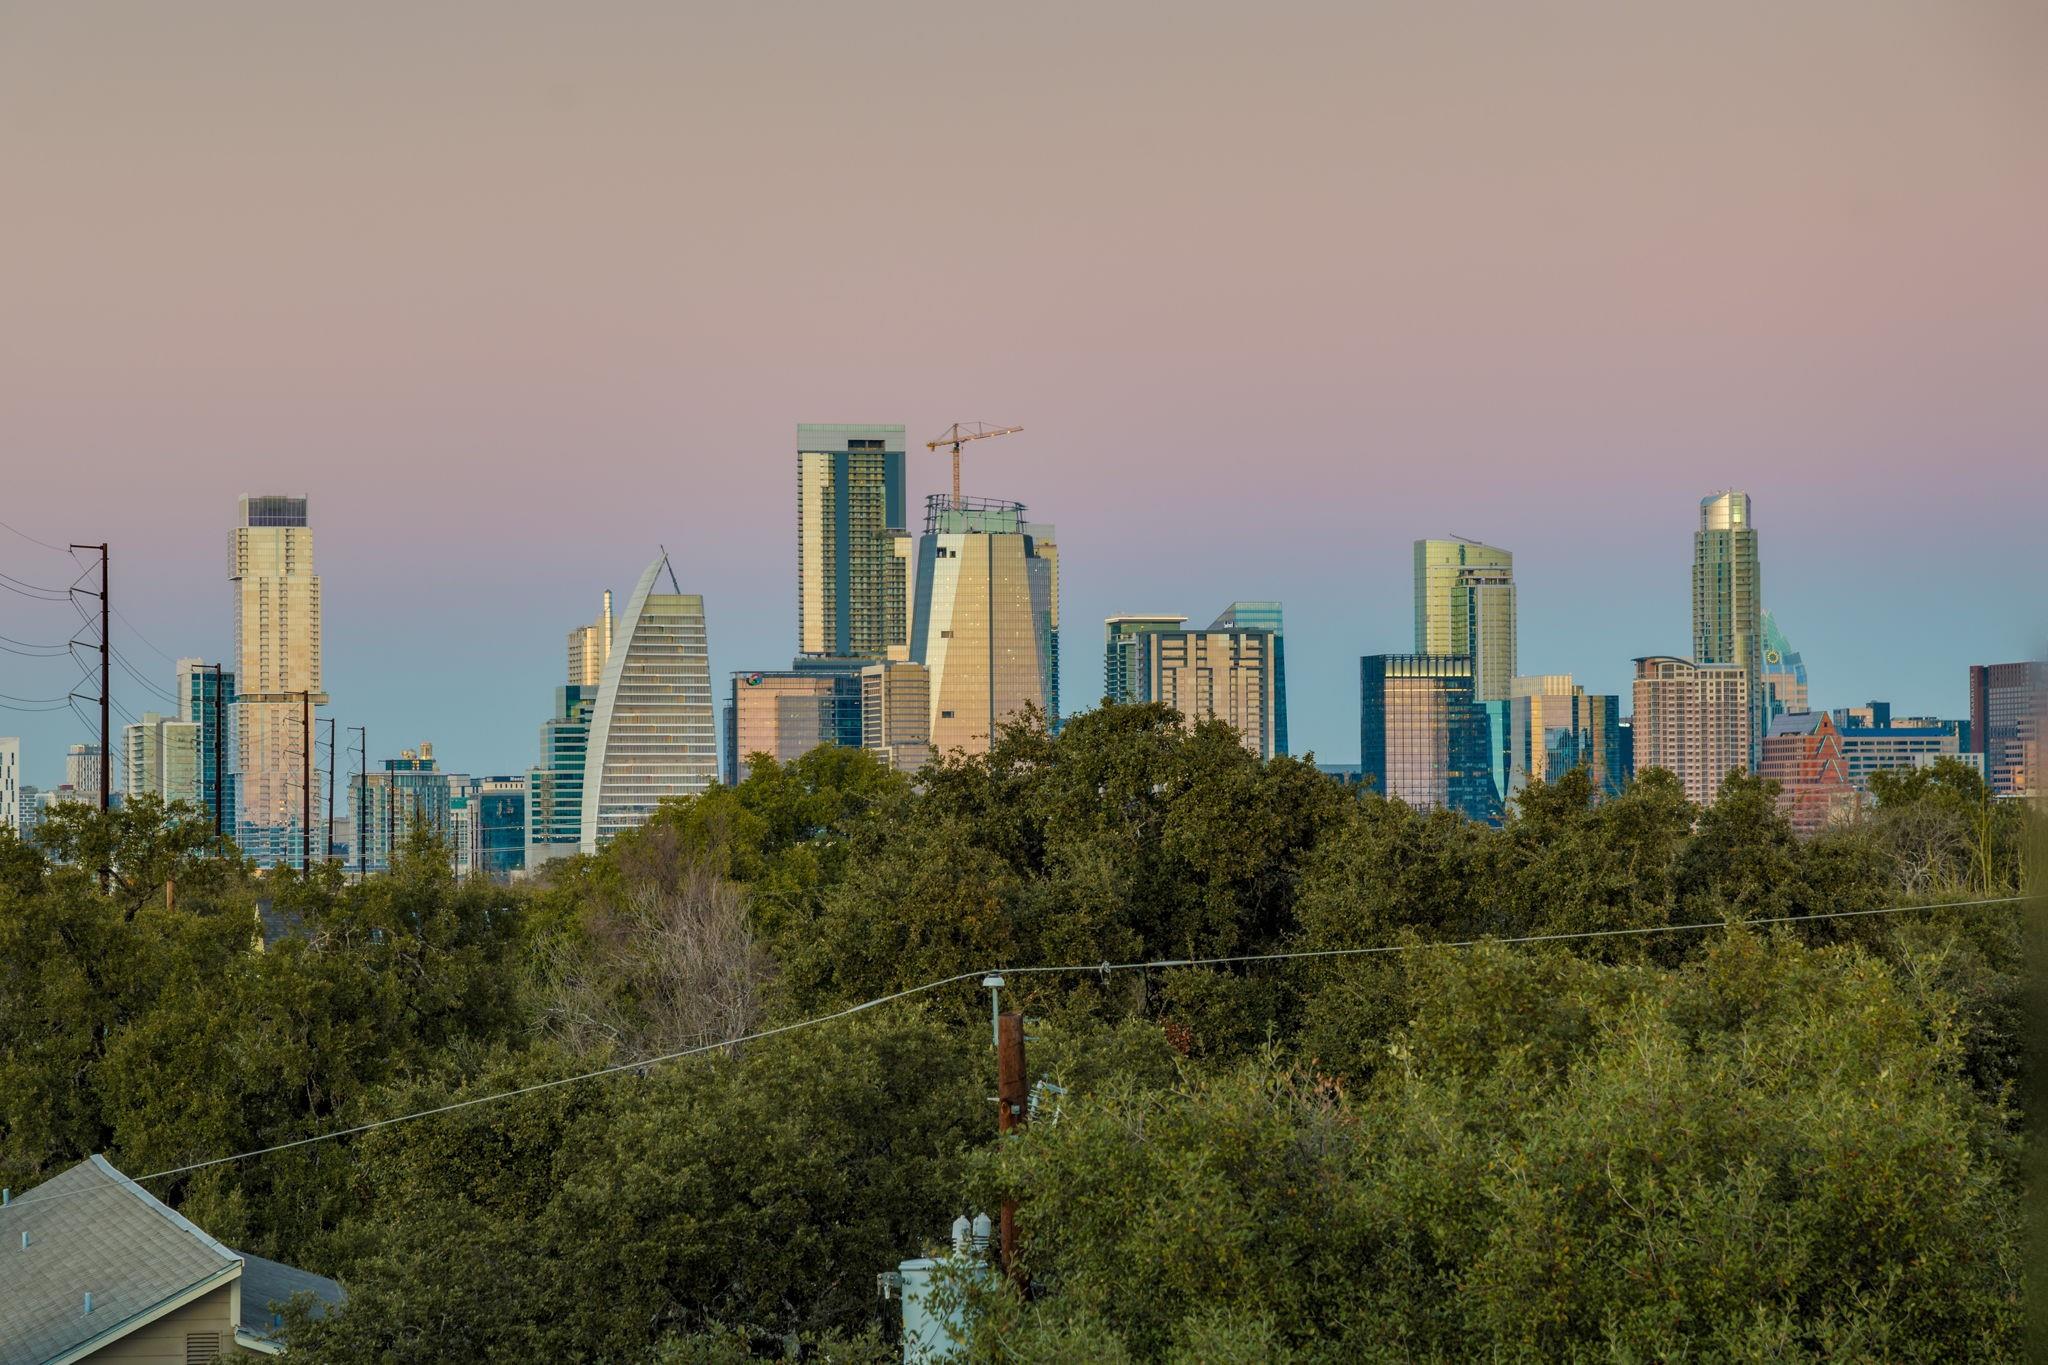
Austin skyline above a canopy of trees in warm evening light.
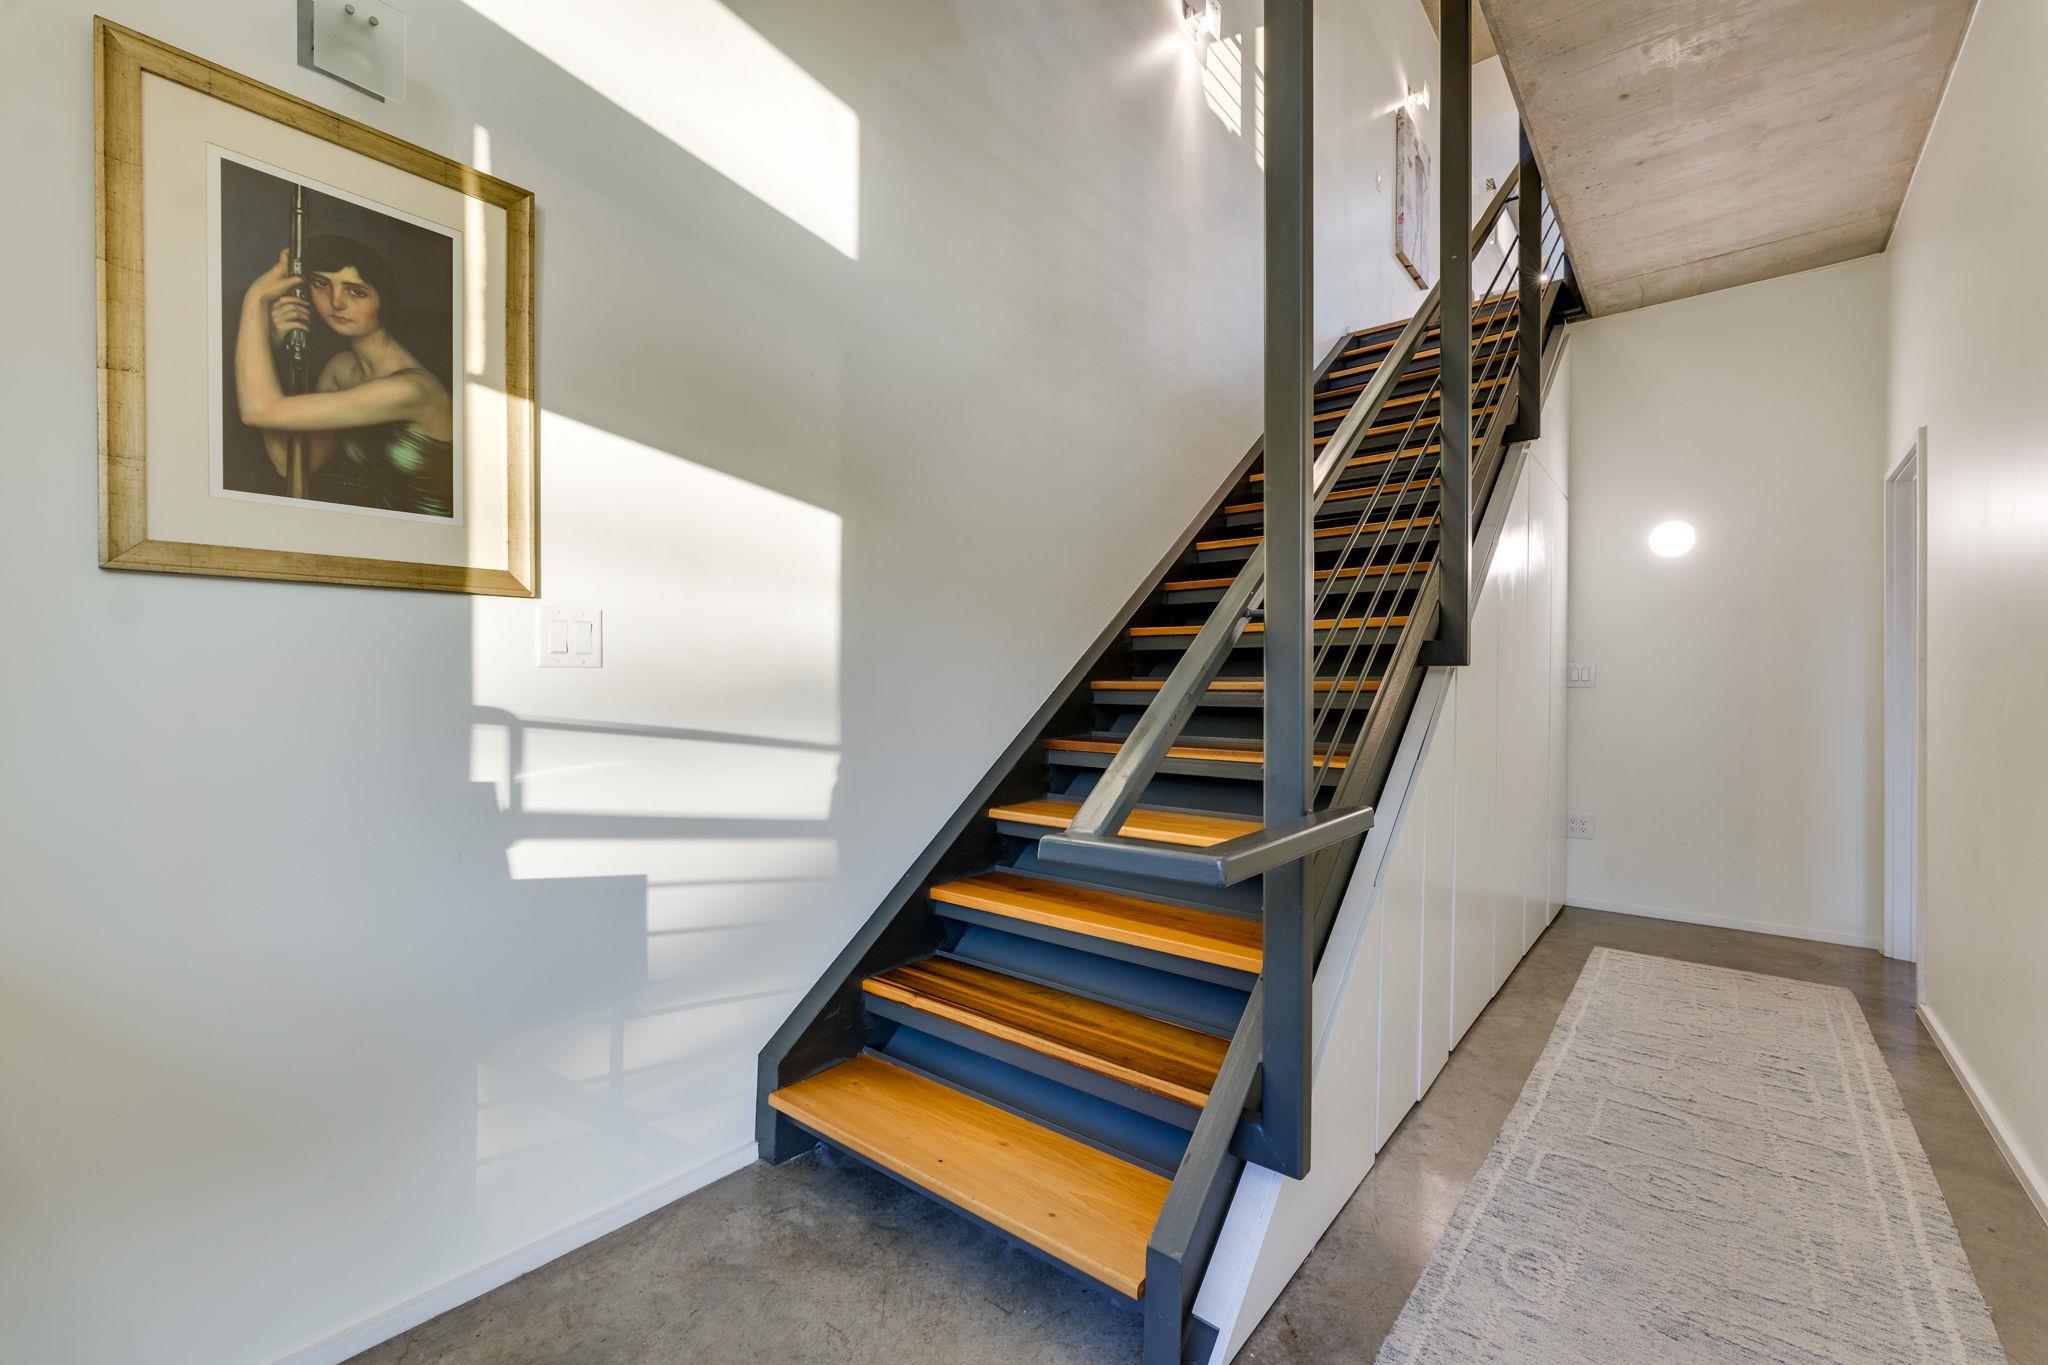
Entry hall with an open-riser steel staircase and warm wood treads, lit by sunlight.
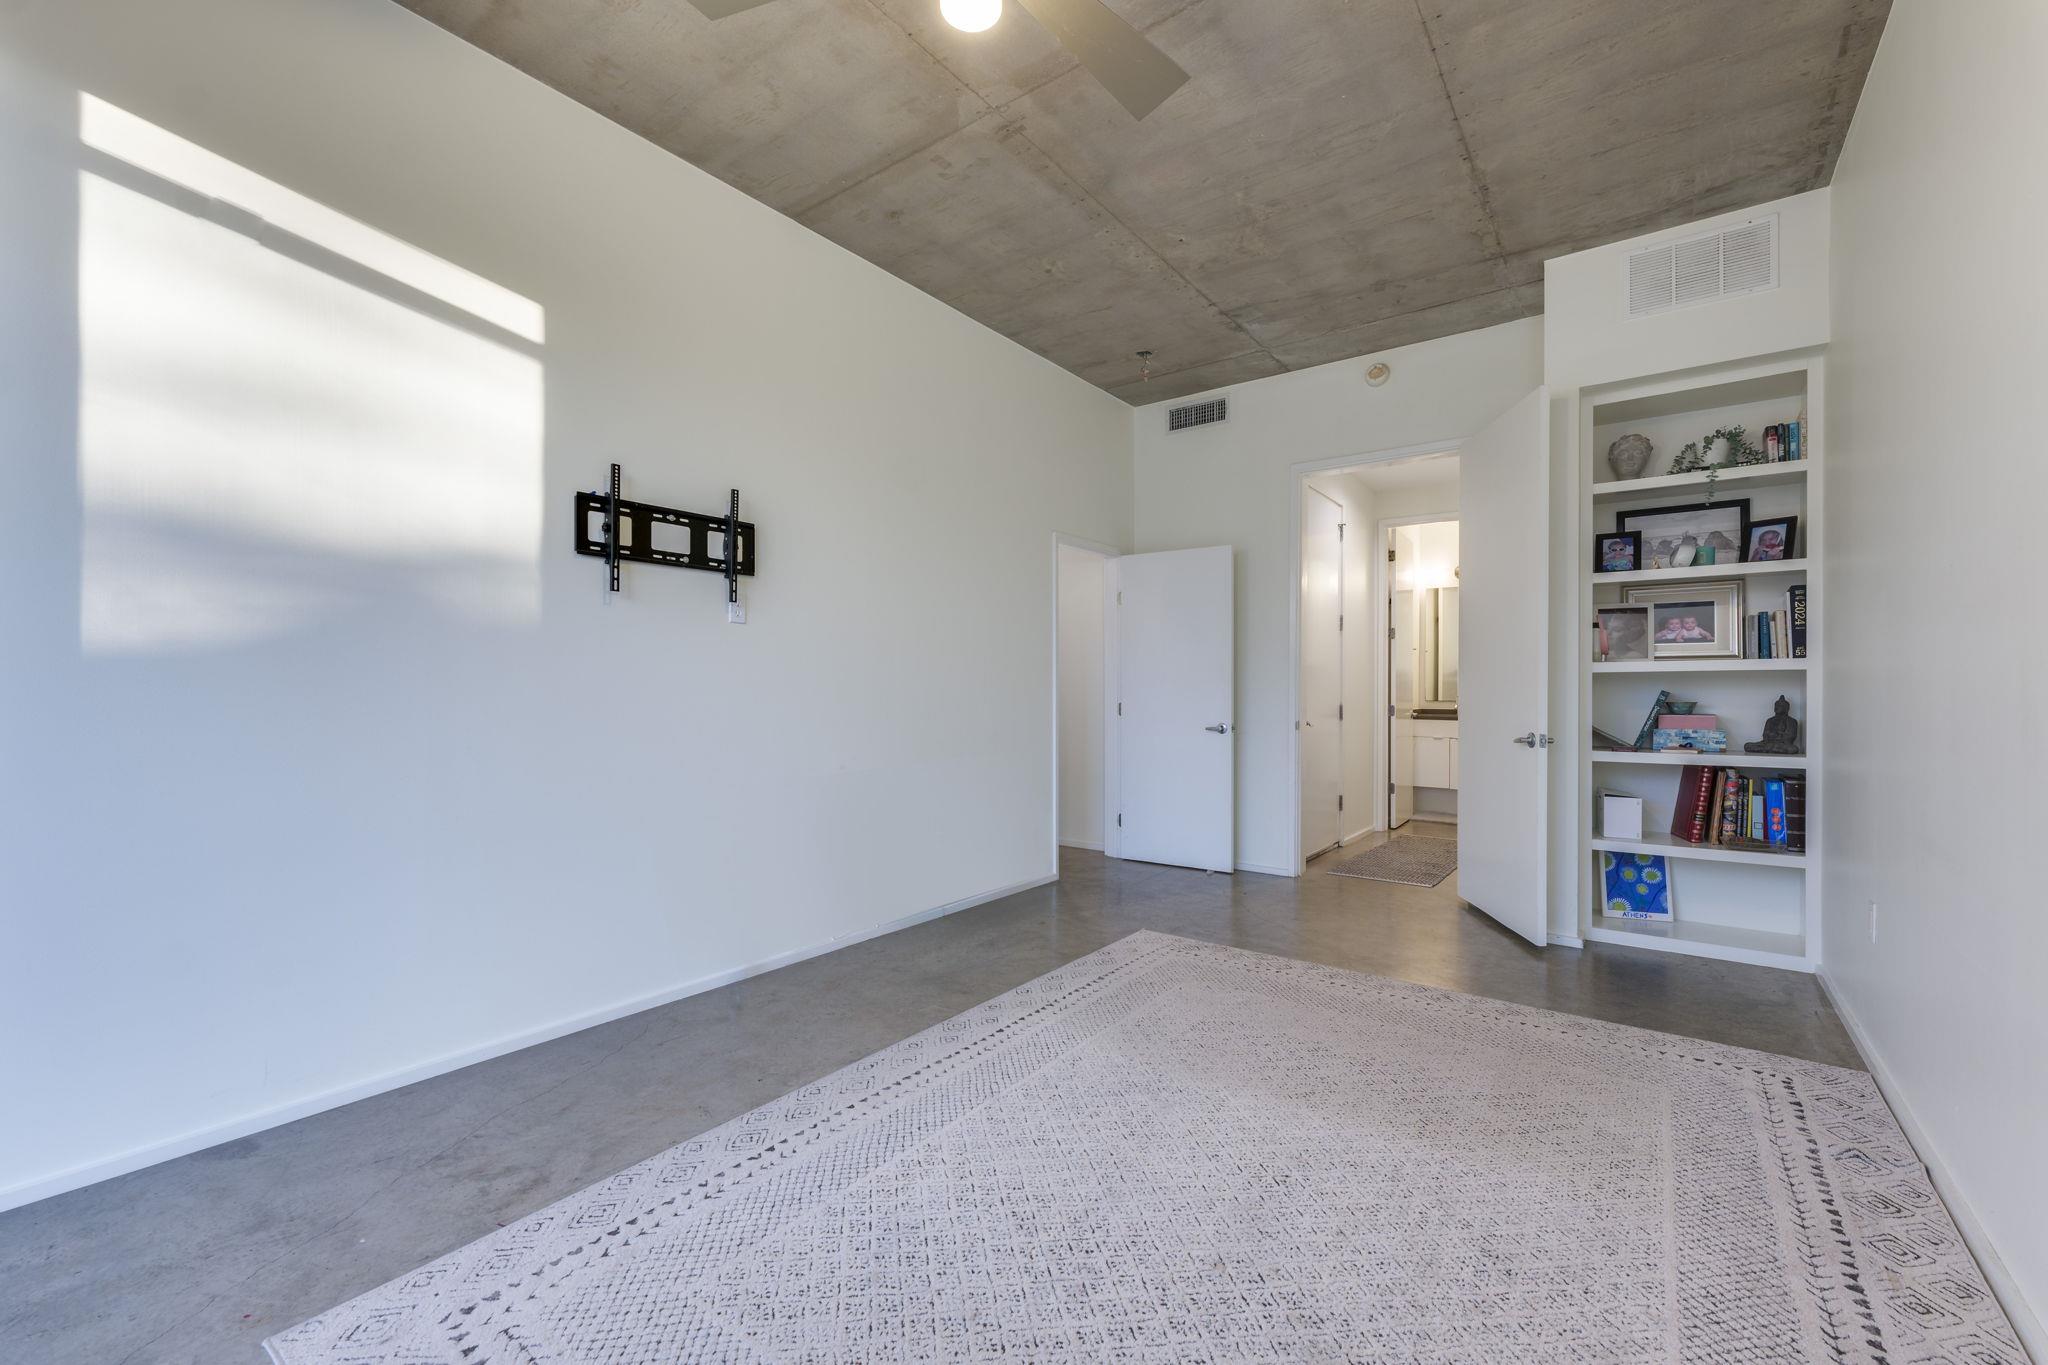
Bedroom with exposed concrete ceiling, built-in shelves, and a large patterned rug.
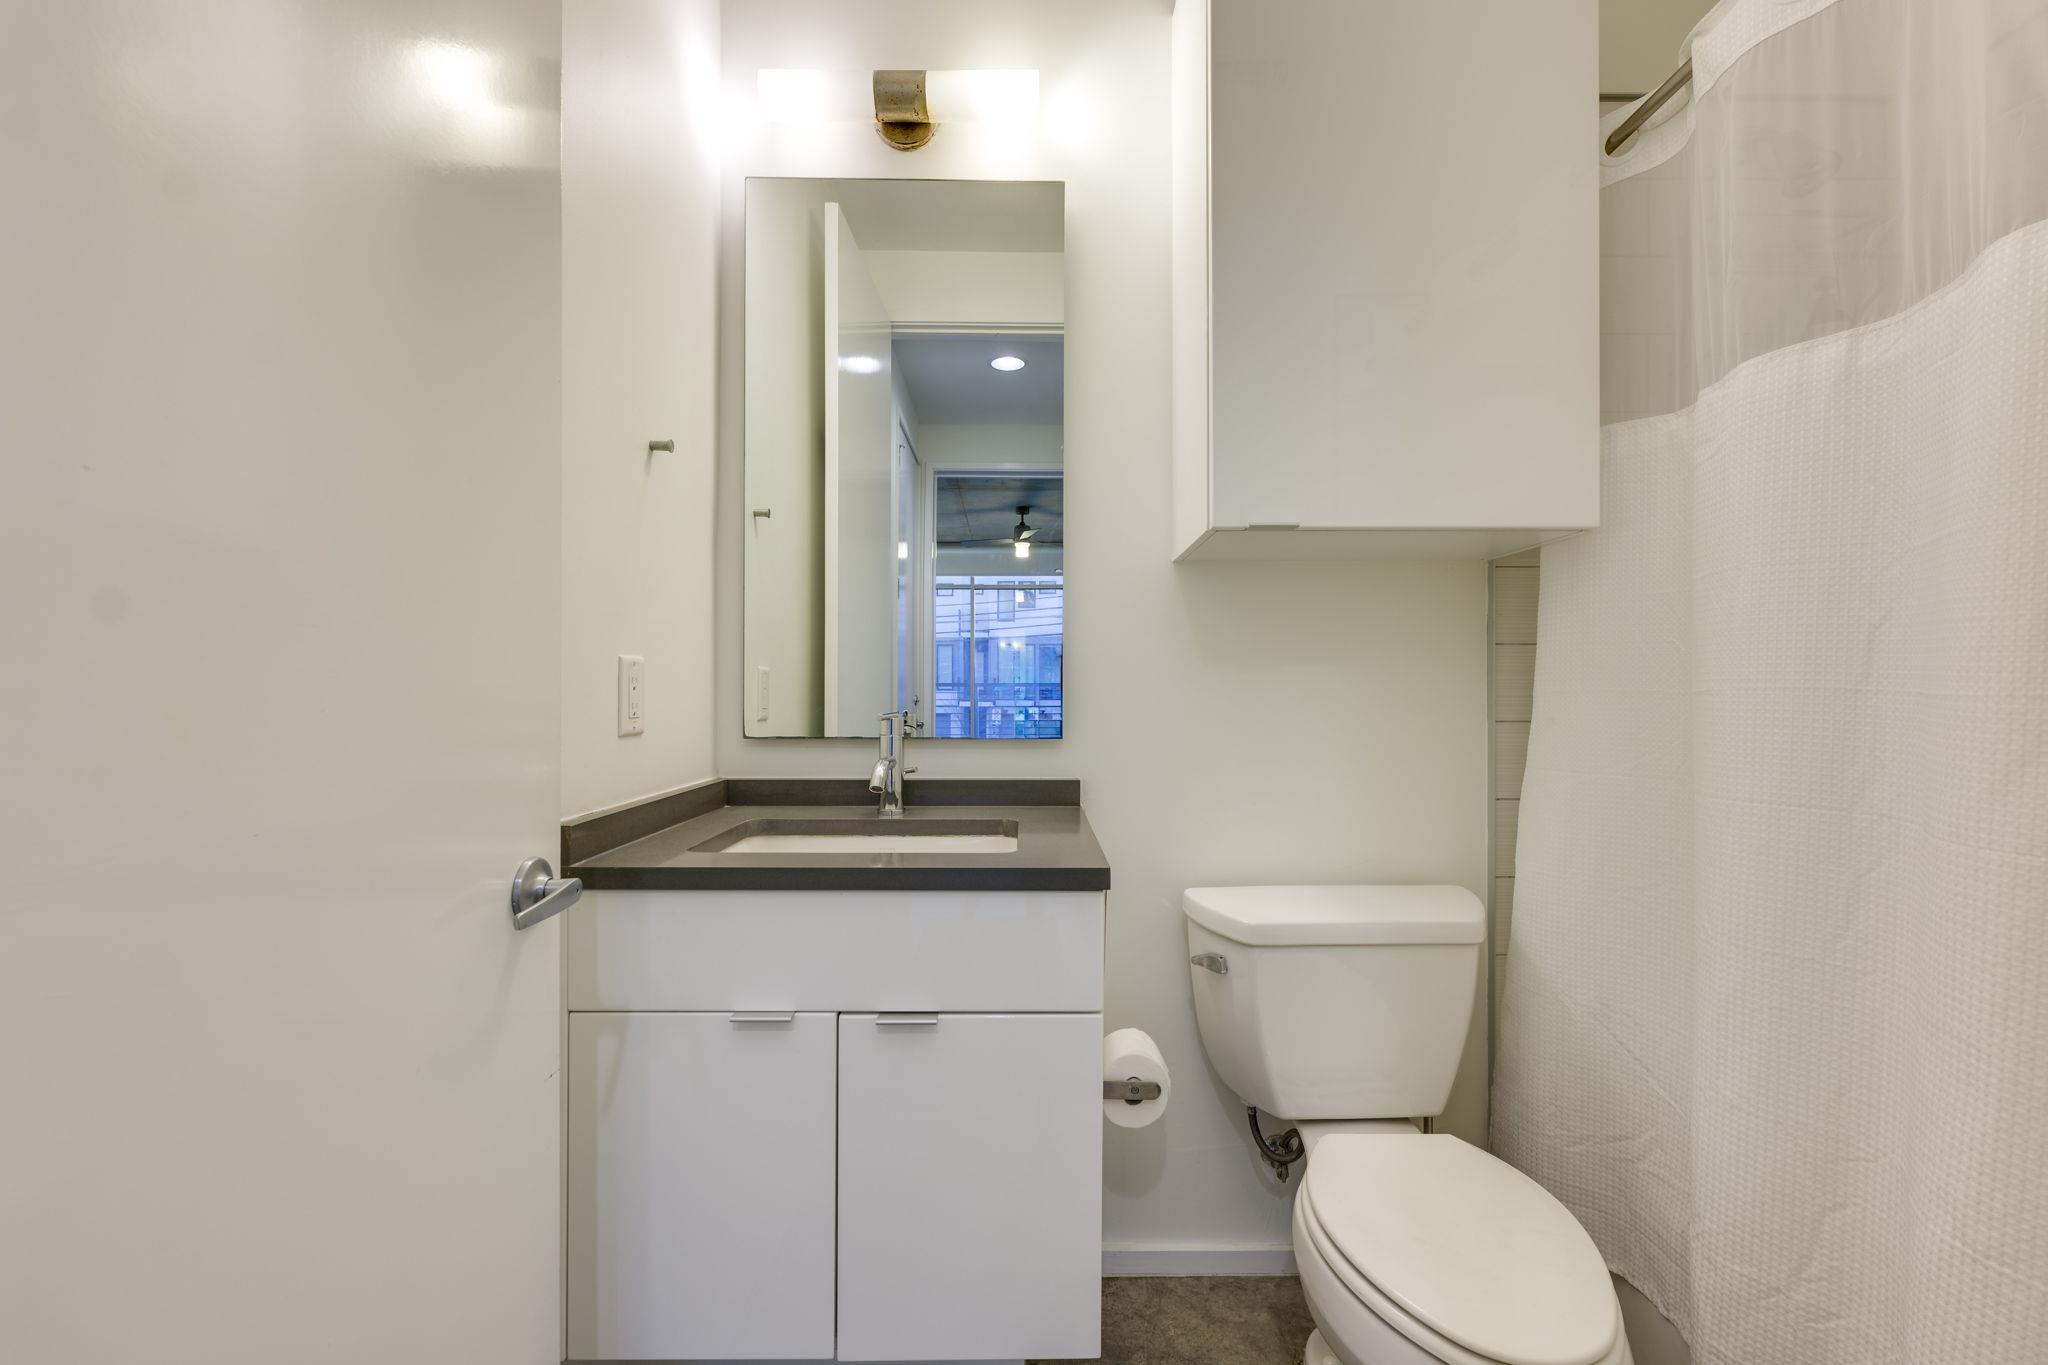
Compact bathroom with a white vanity, mirrored sink, toilet, and white shower curtain.
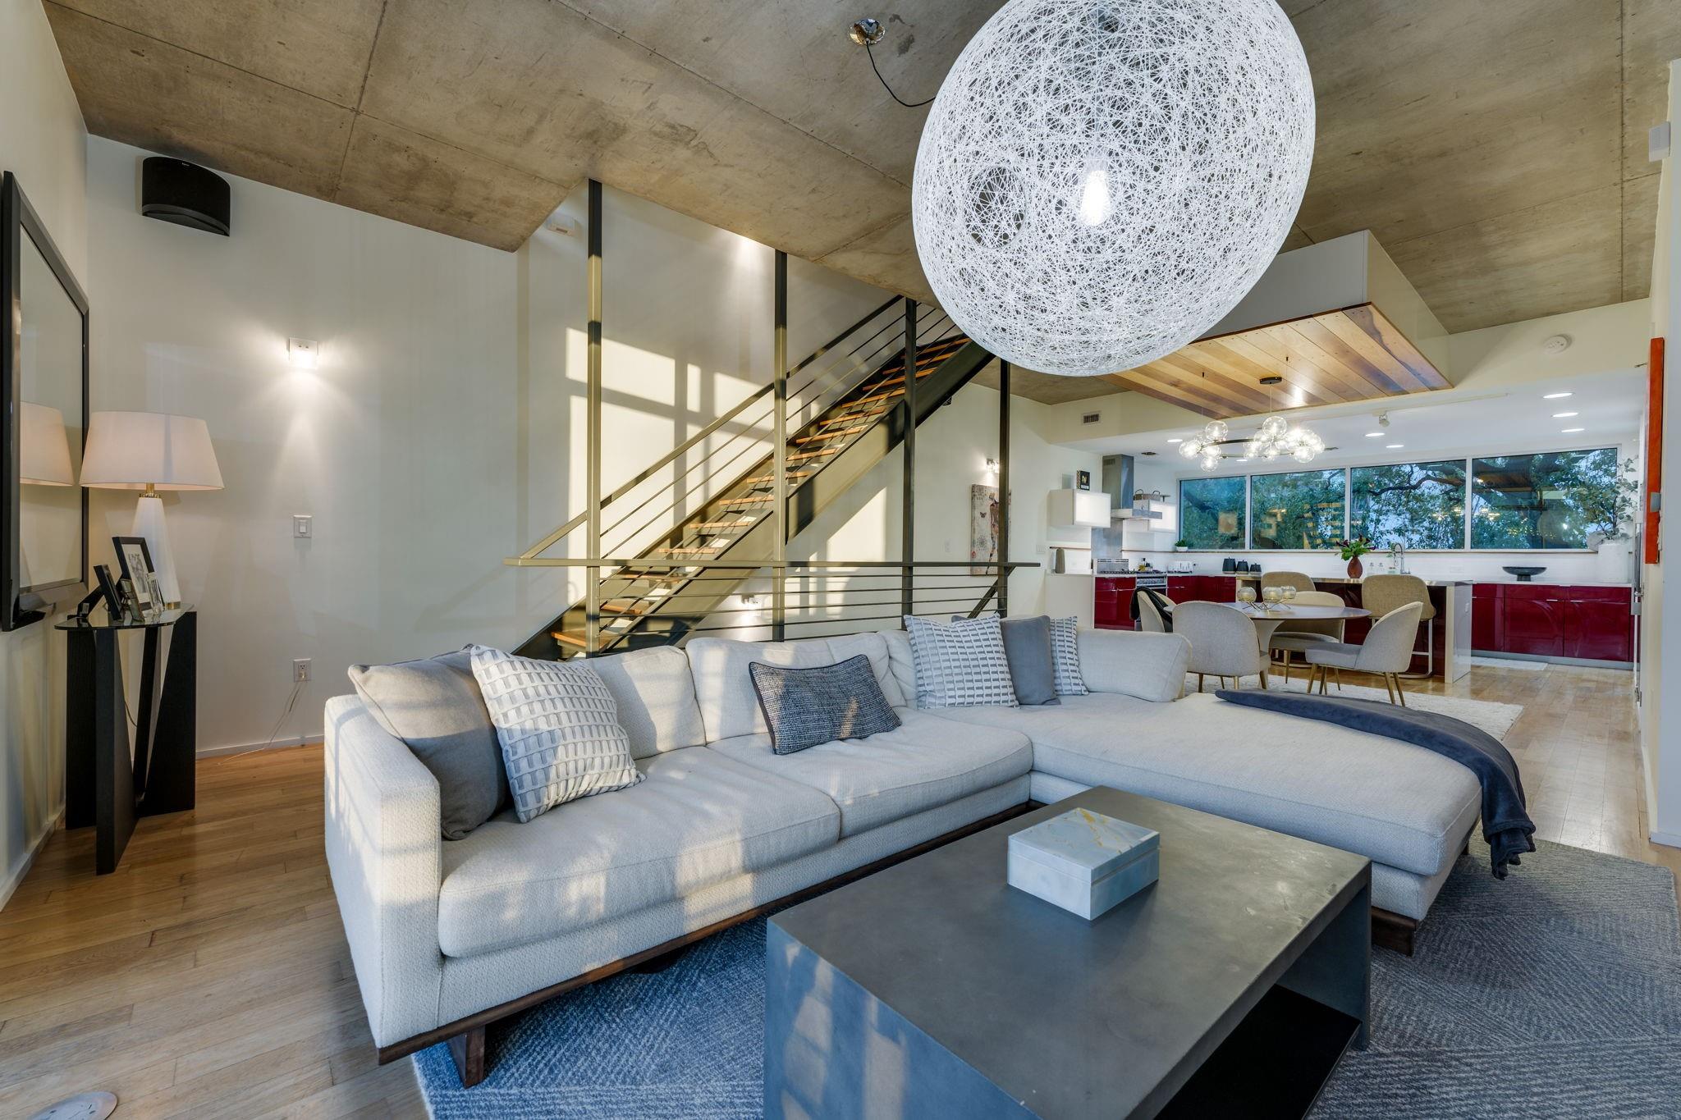
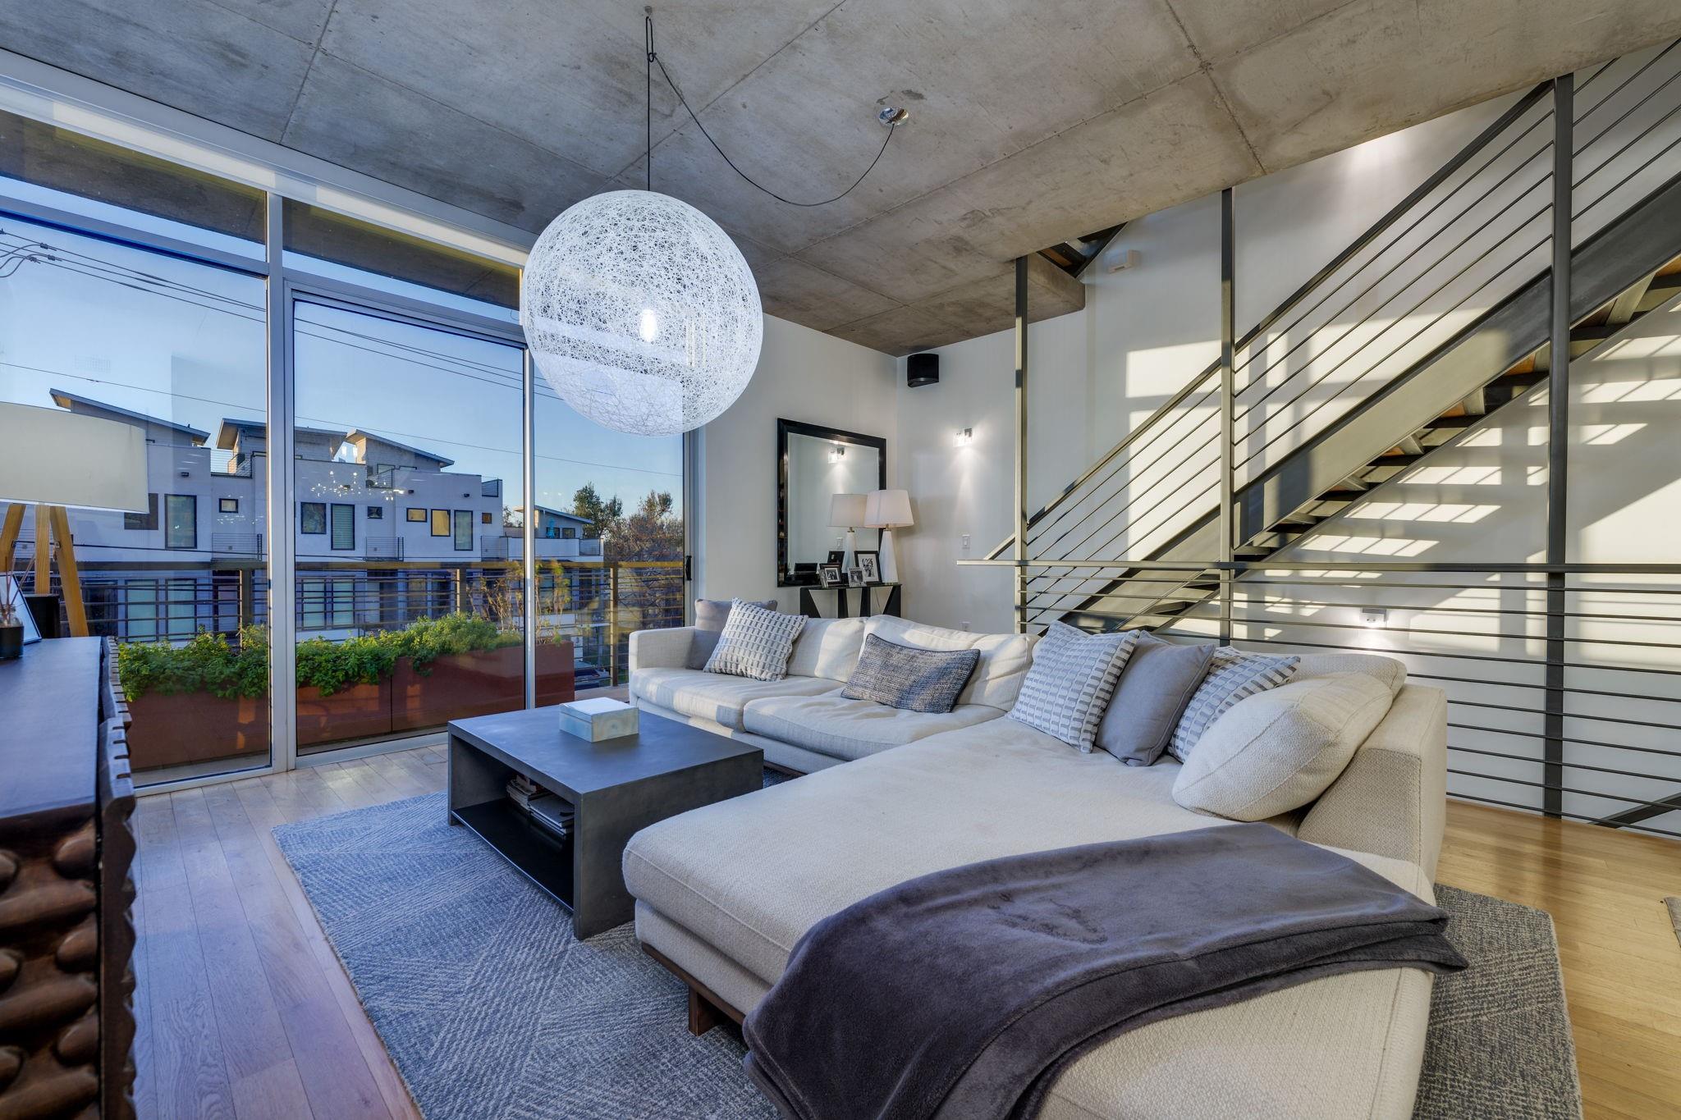
Open-plan living room with a white sectional, oversized pendant light, exposed concrete ceiling, and metal staircase.
Living room with a cream sectional, exposed concrete ceiling, and floor-to-ceiling windows beside an open staircase.
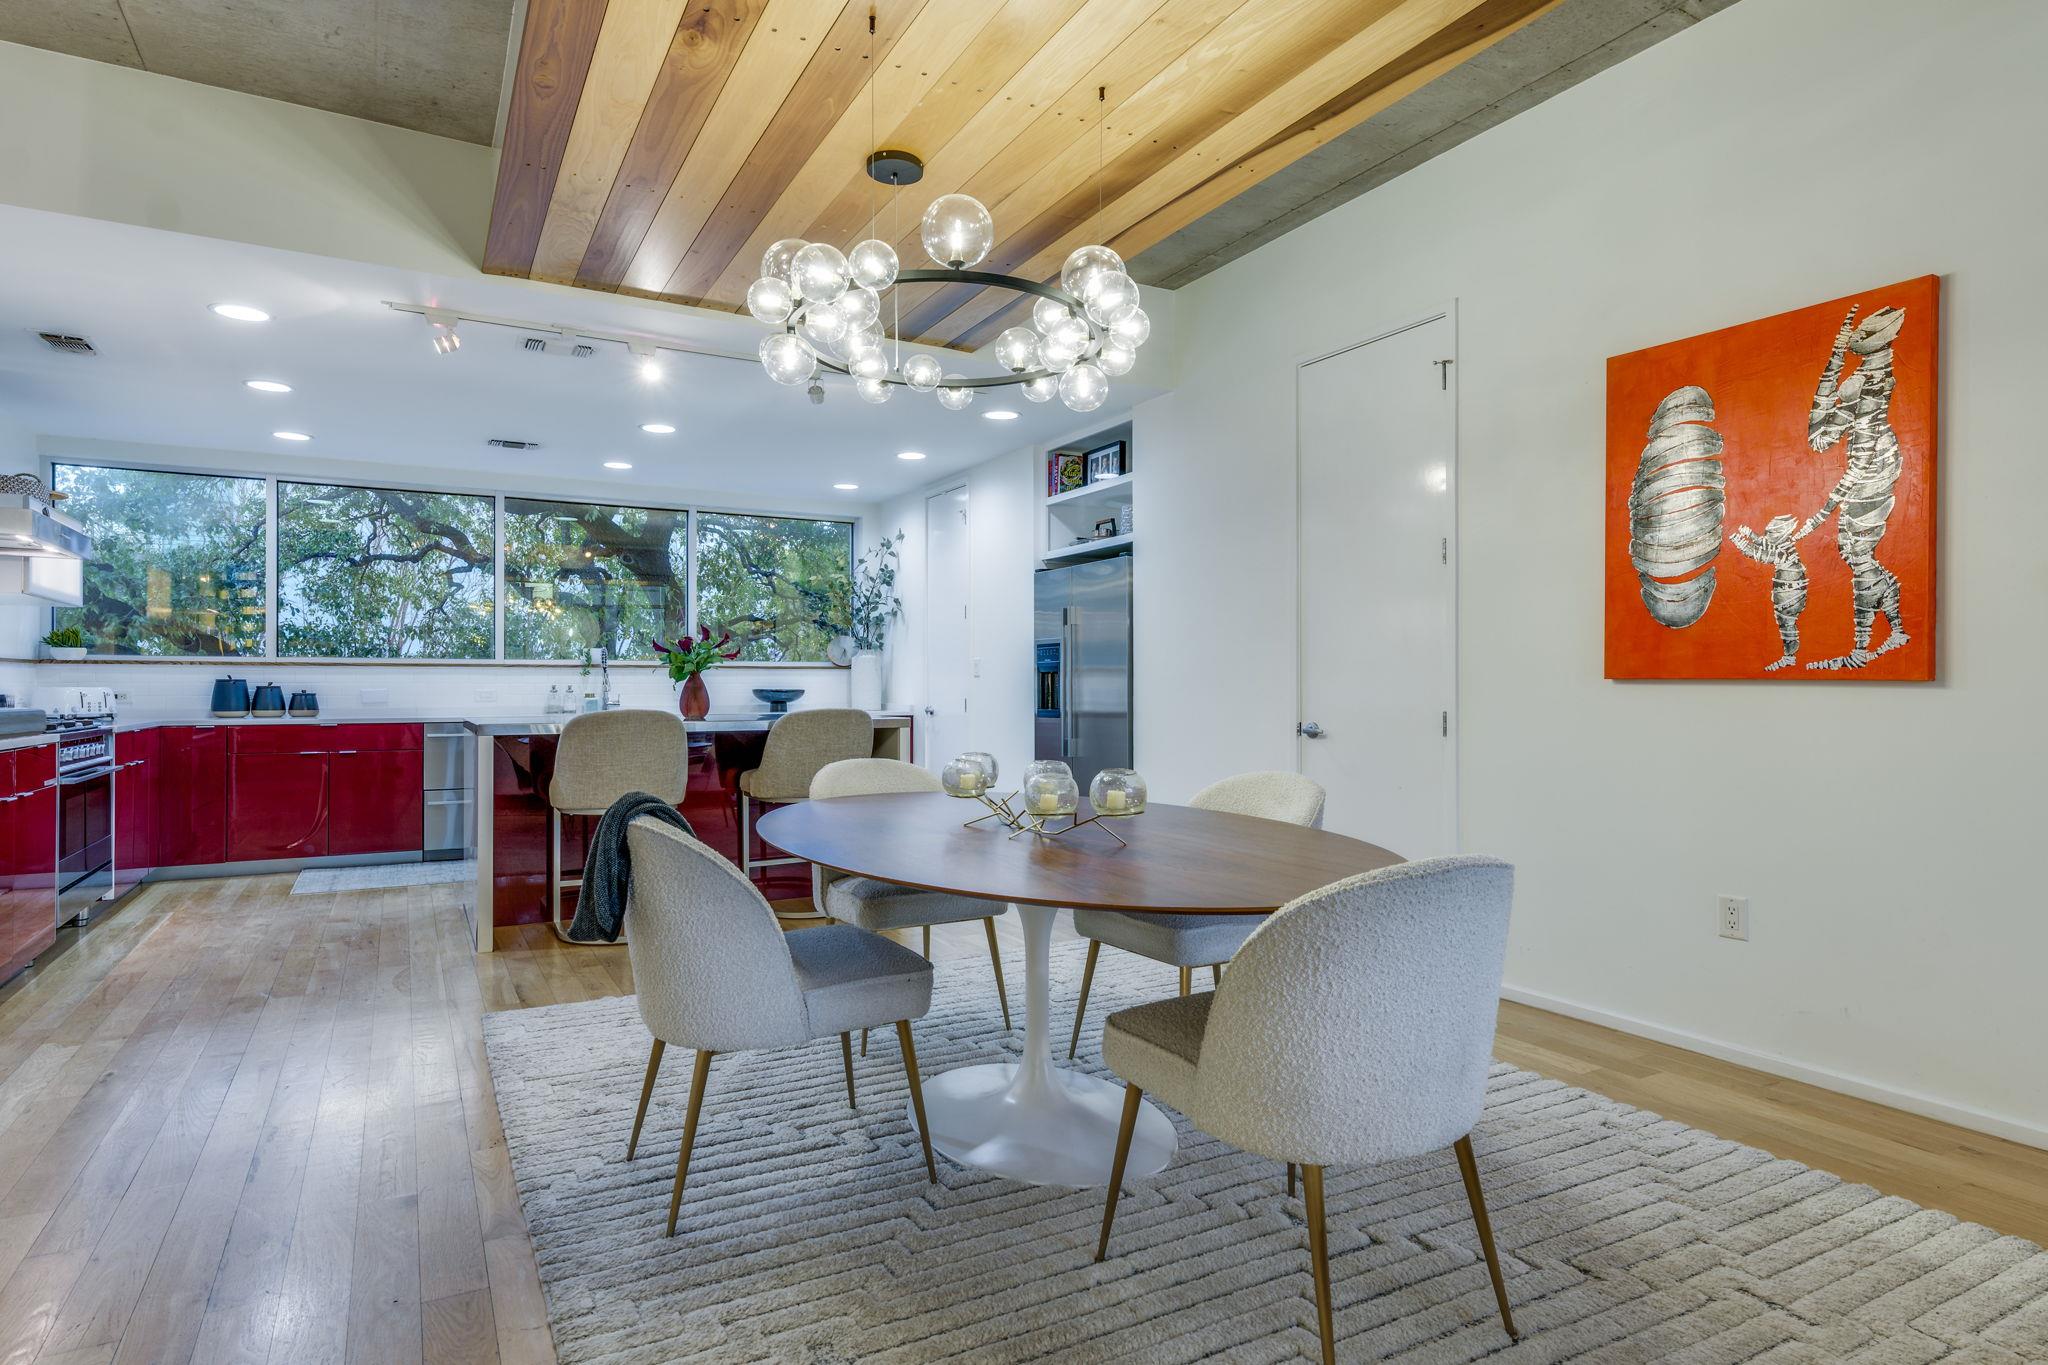
Open kitchen and dining area with red cabinets, a wood ceiling, and leafy views through wide windows.
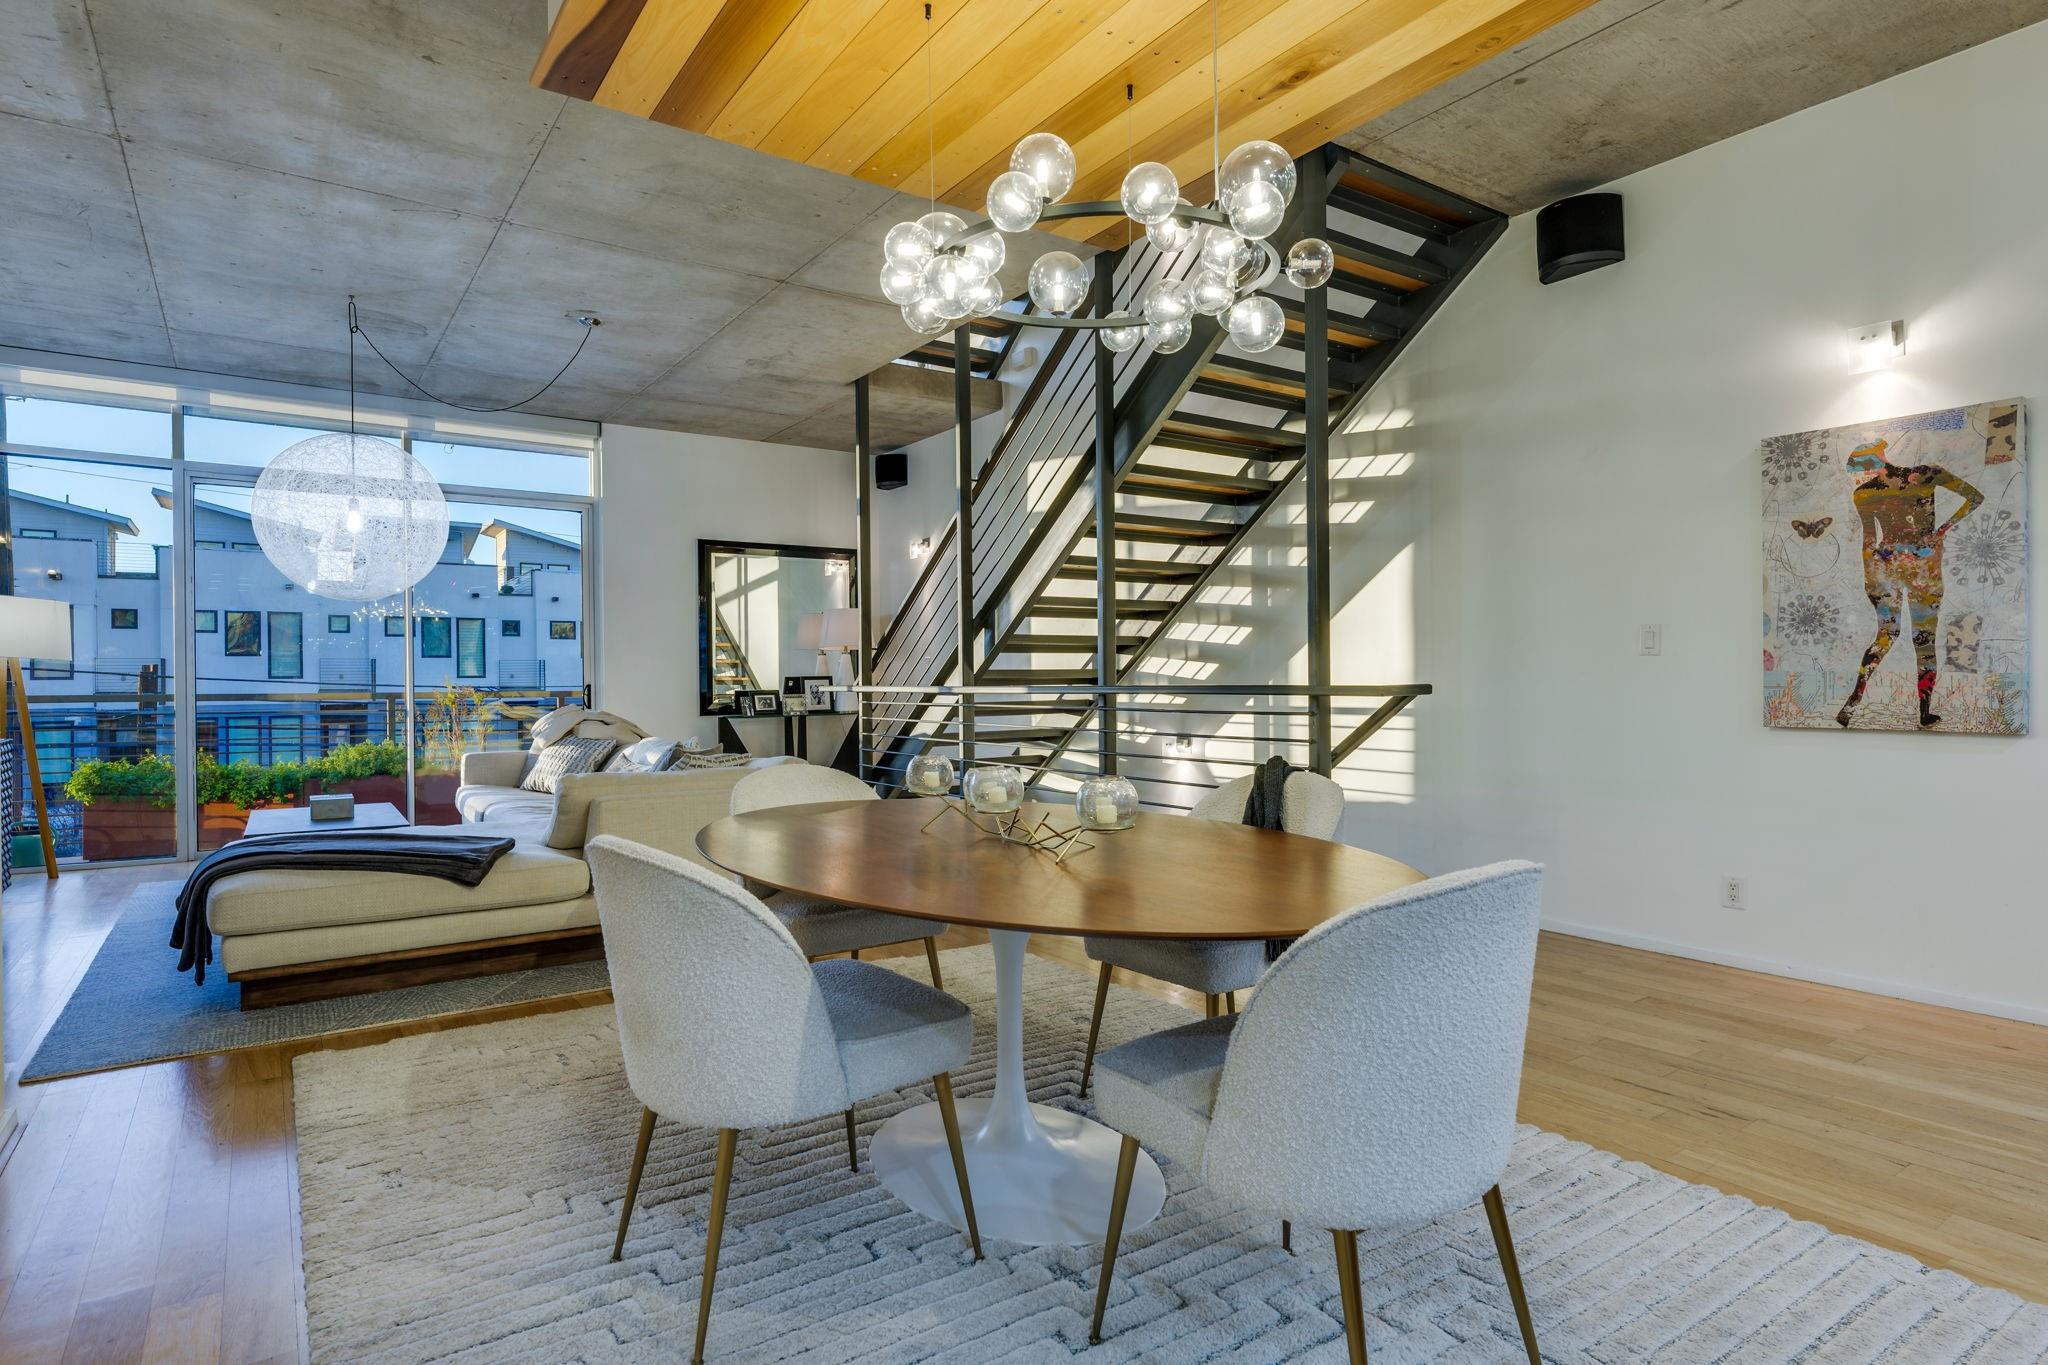
Open-plan living and dining room with a striking black staircase, exposed concrete ceiling, and large windows.
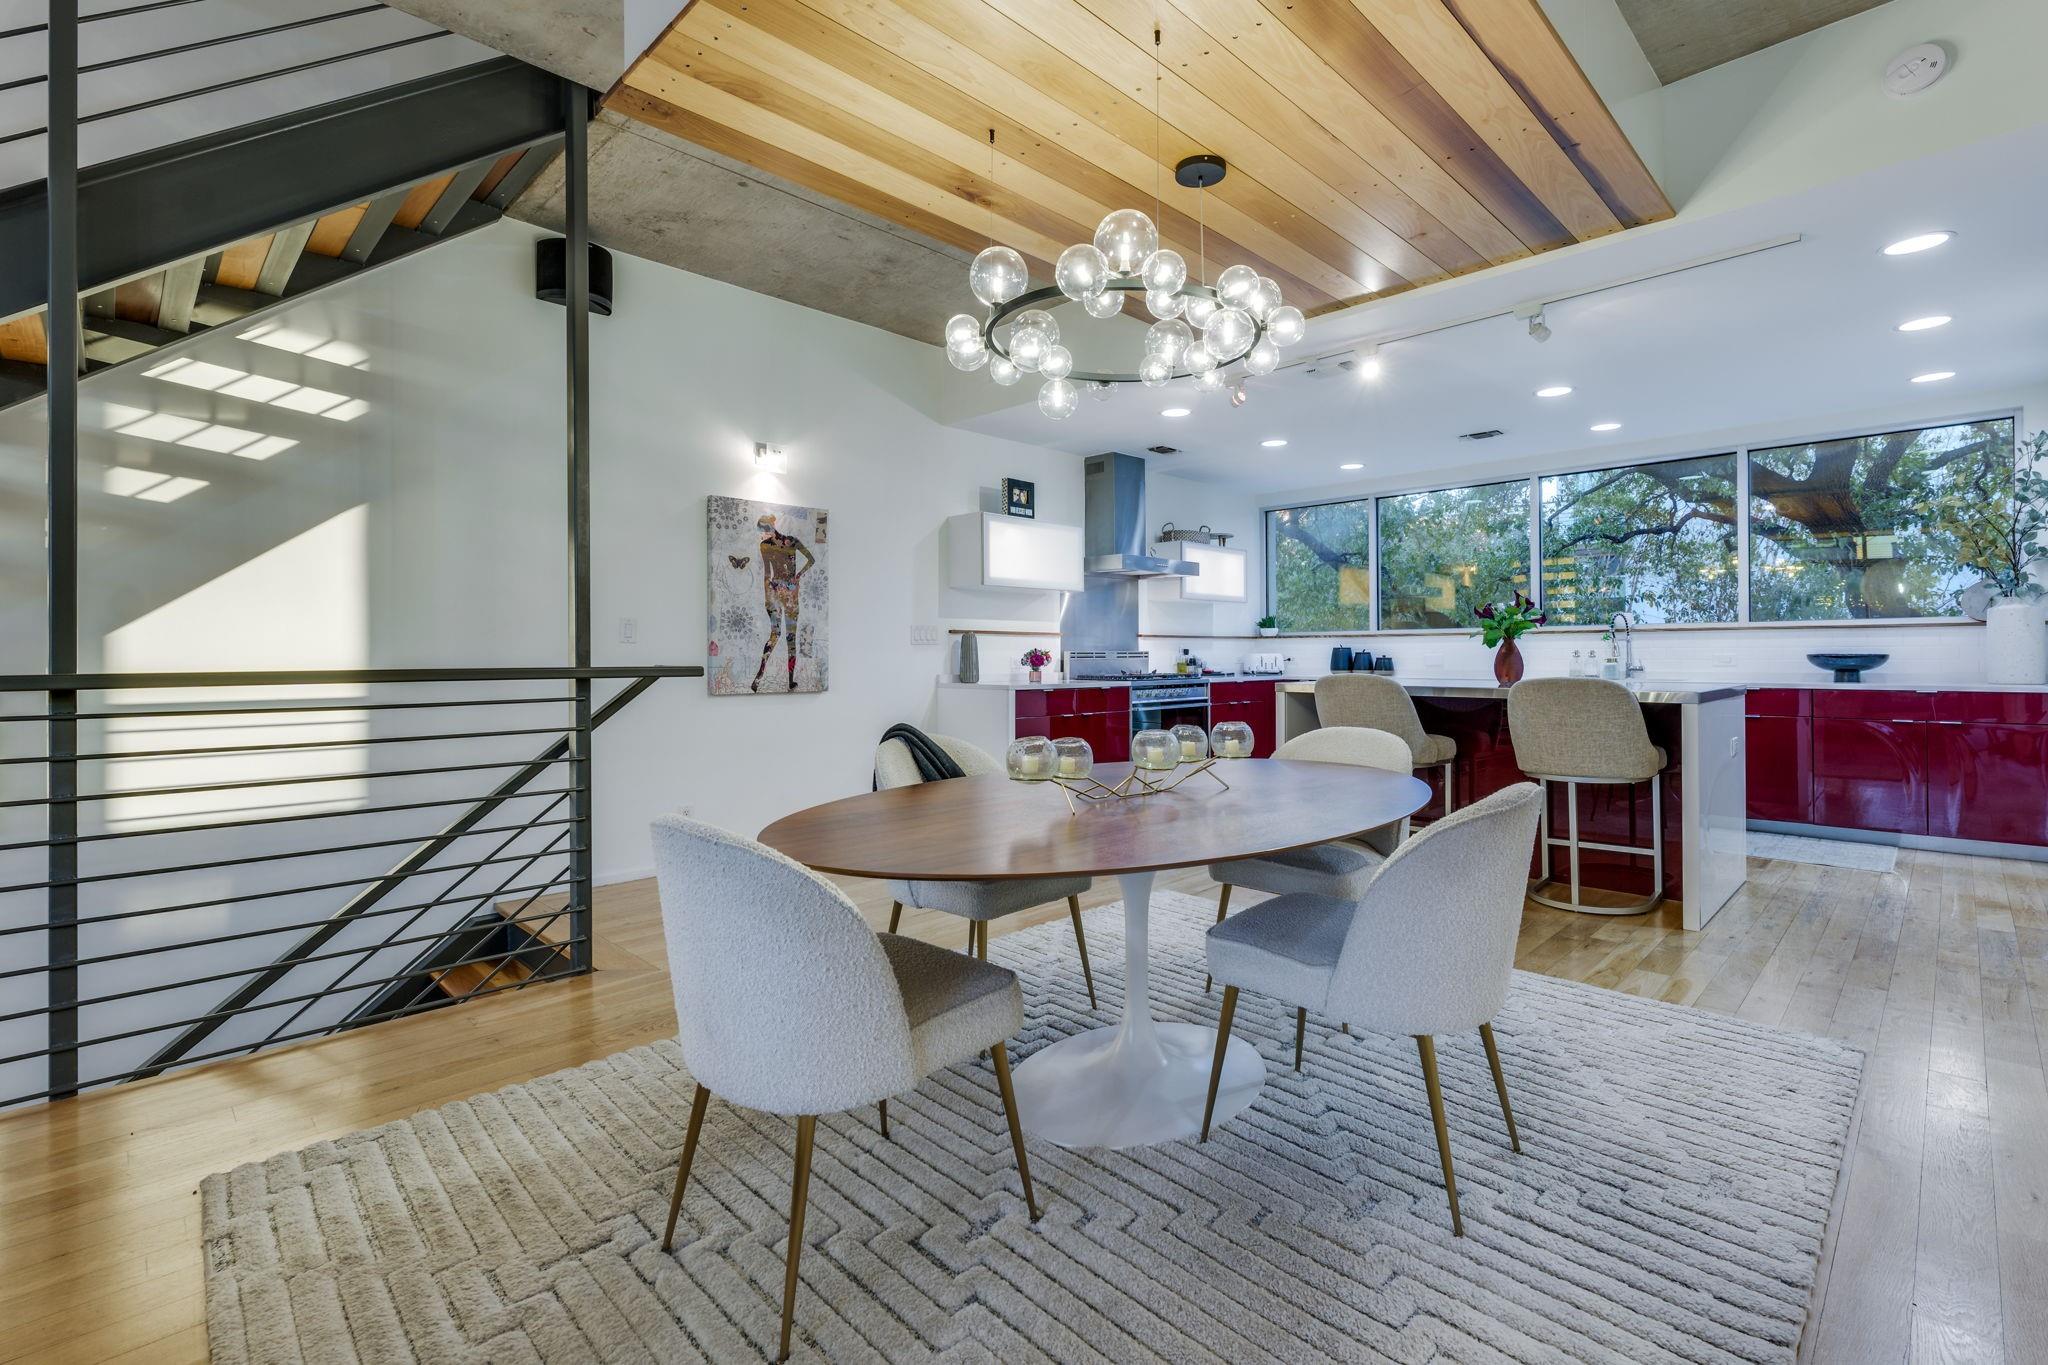
Open dining and kitchen area with glossy red cabinets, a wood-plank ceiling, and black metal staircase railing.
Modern kitchen with burgundy cabinets, a large island, and windows overlooking trees.
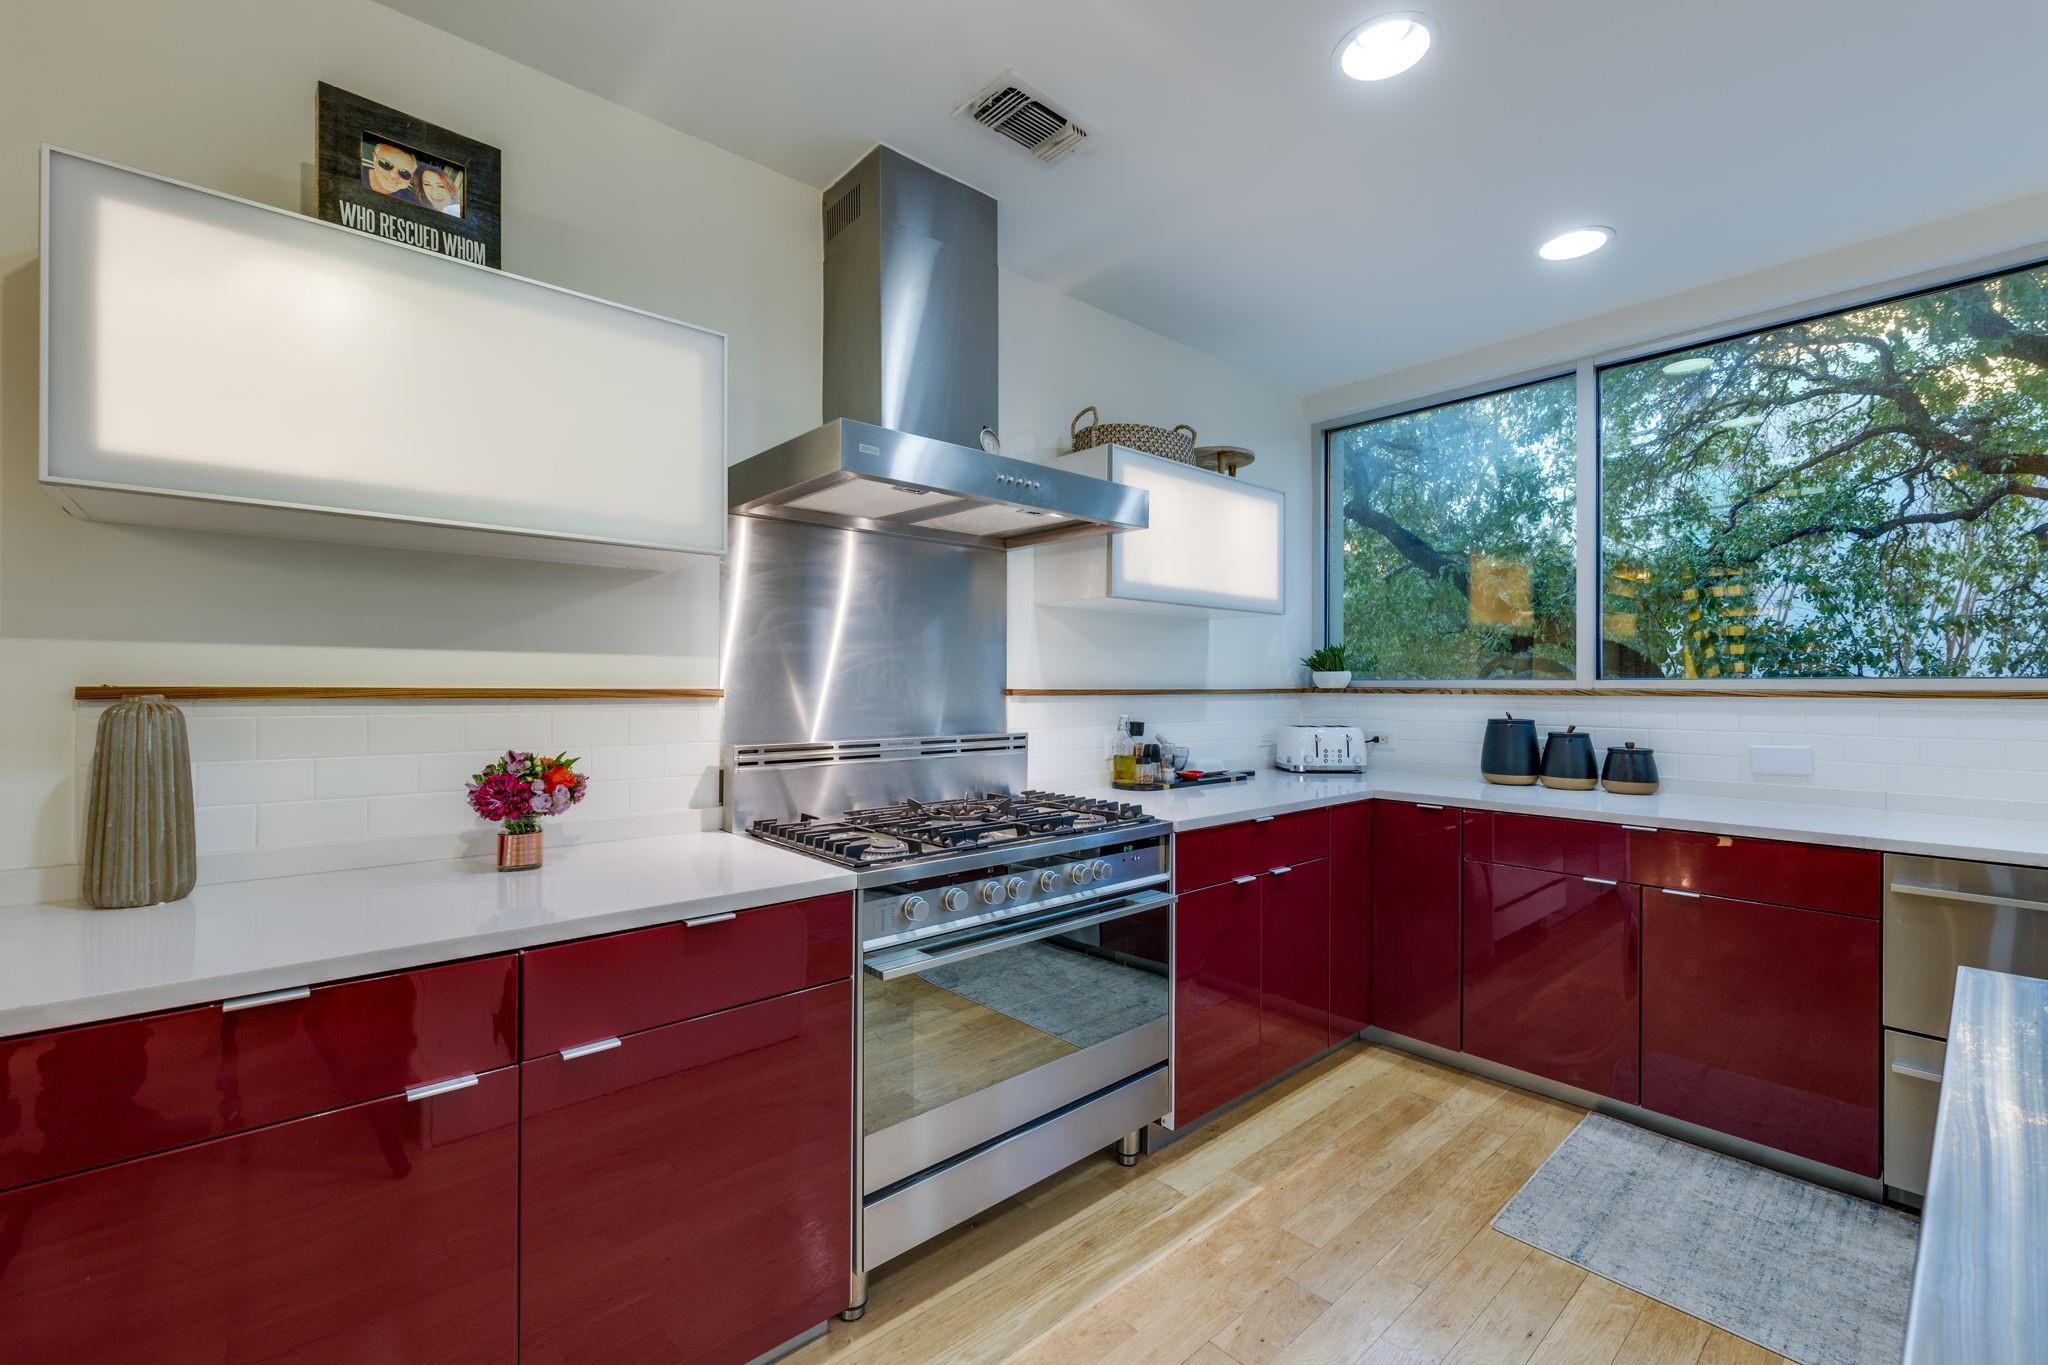
Modern kitchen with glossy red cabinets, a large stainless-steel range, and a wide window overlooking trees.
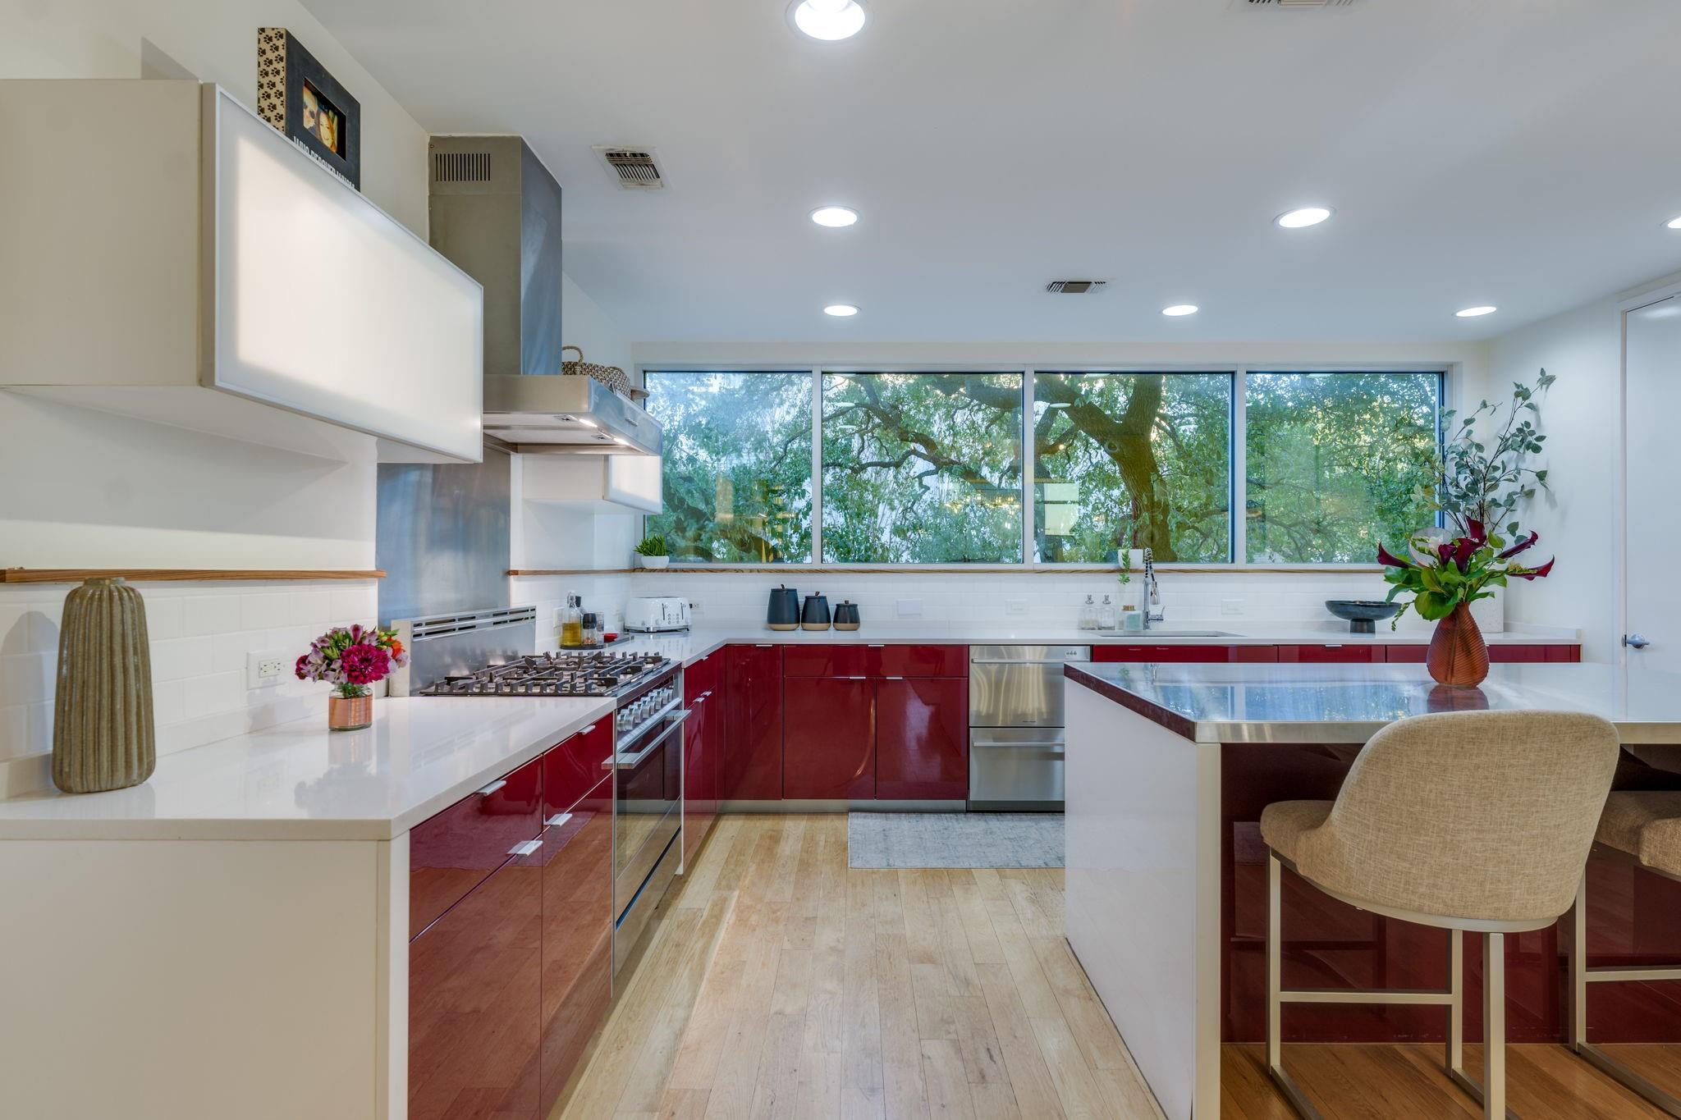
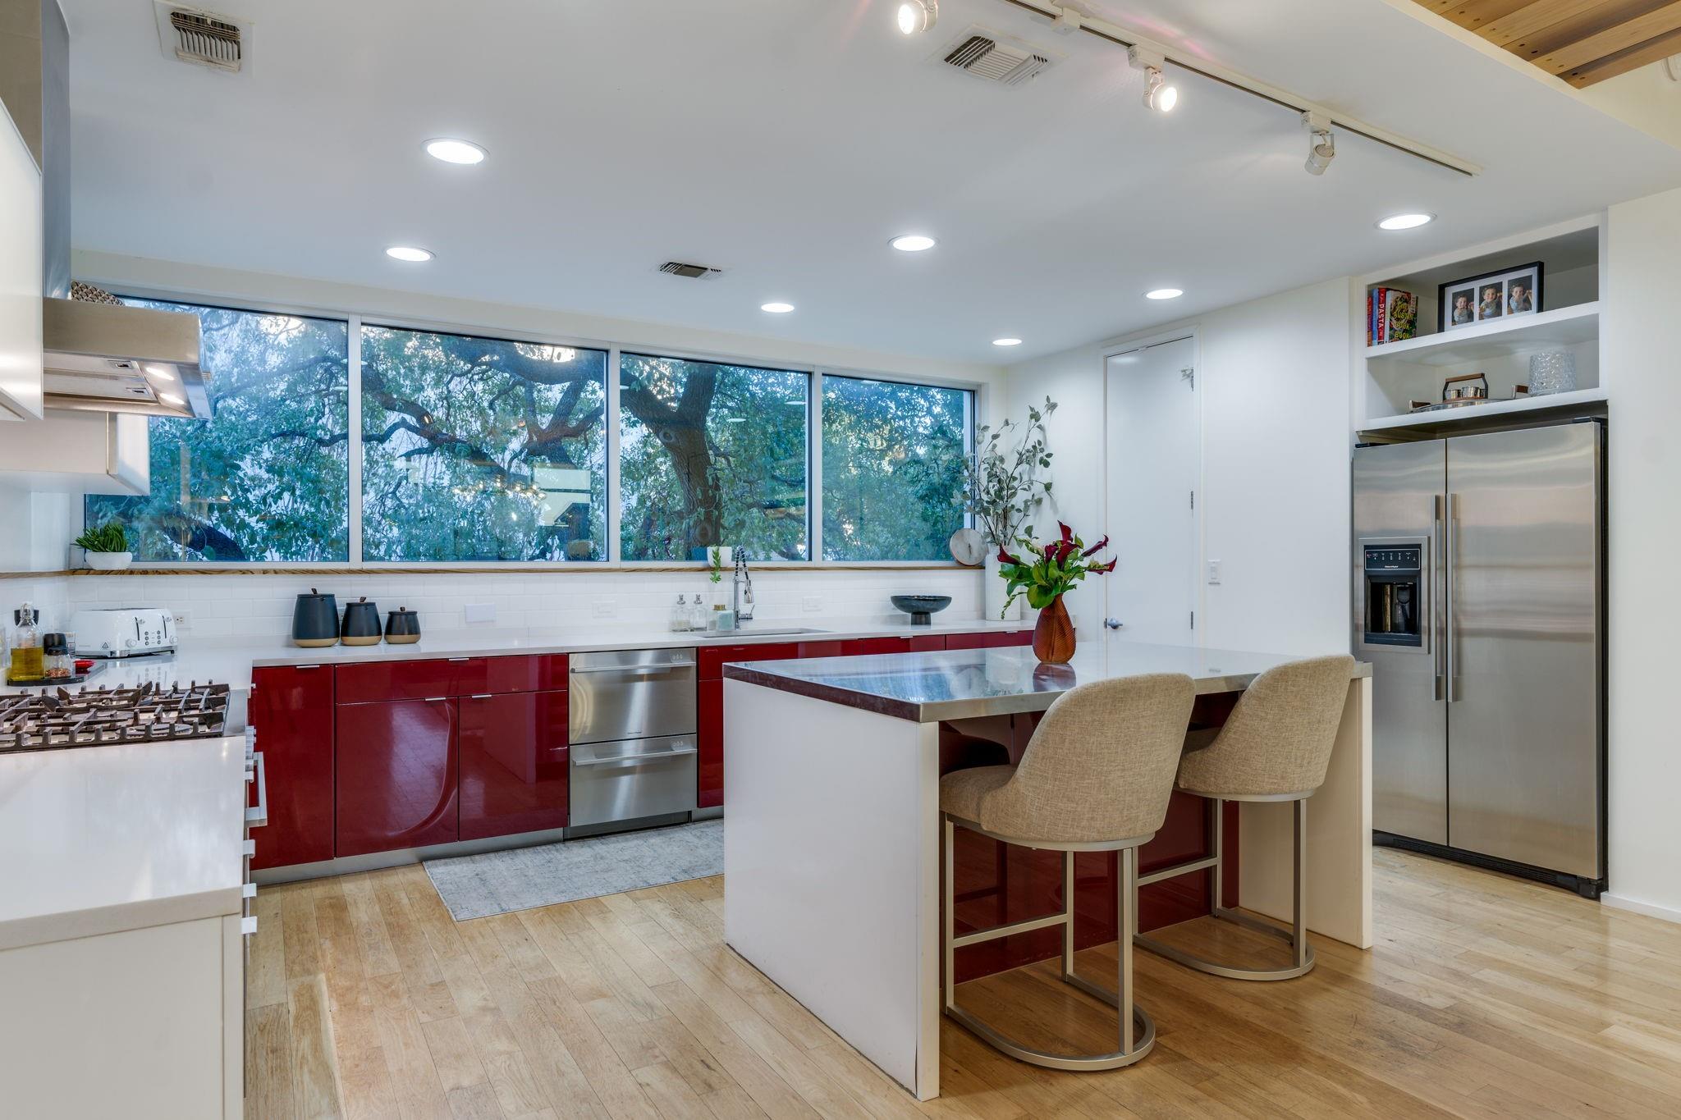
Modern kitchen with glossy red cabinets, a large island, stainless steel appliances, and wide windows overlooking trees.
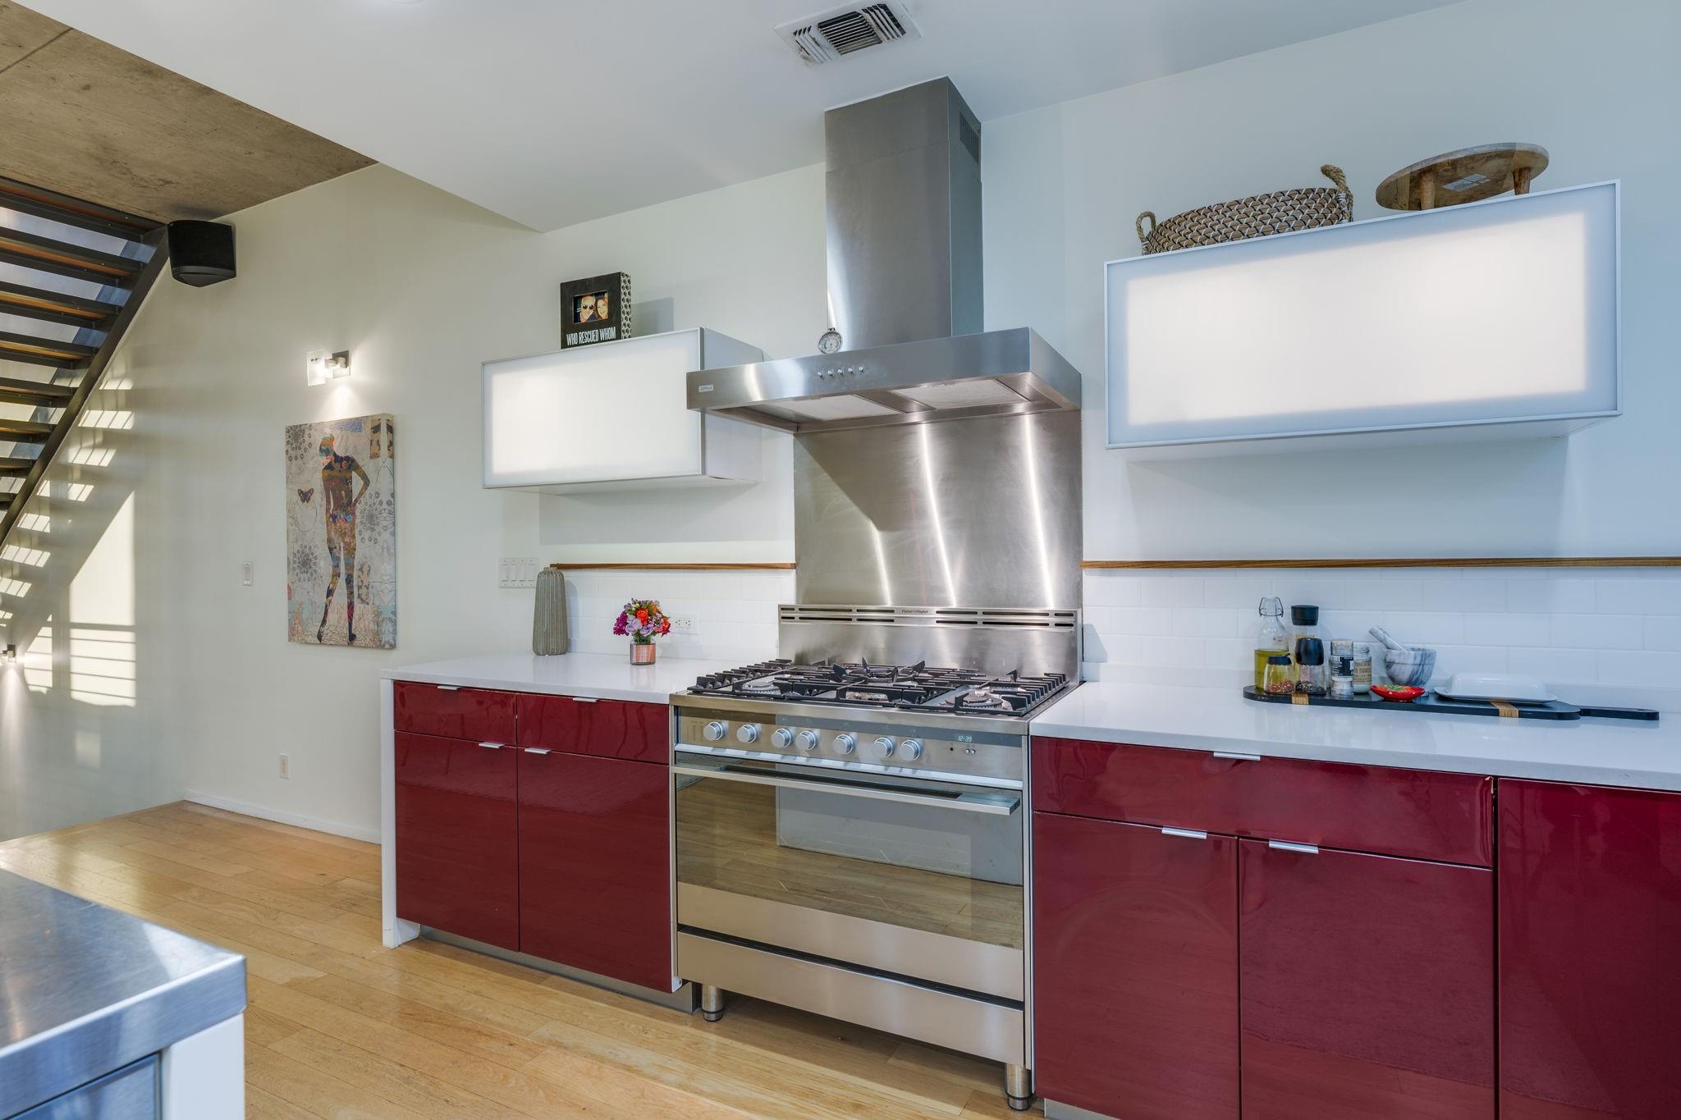
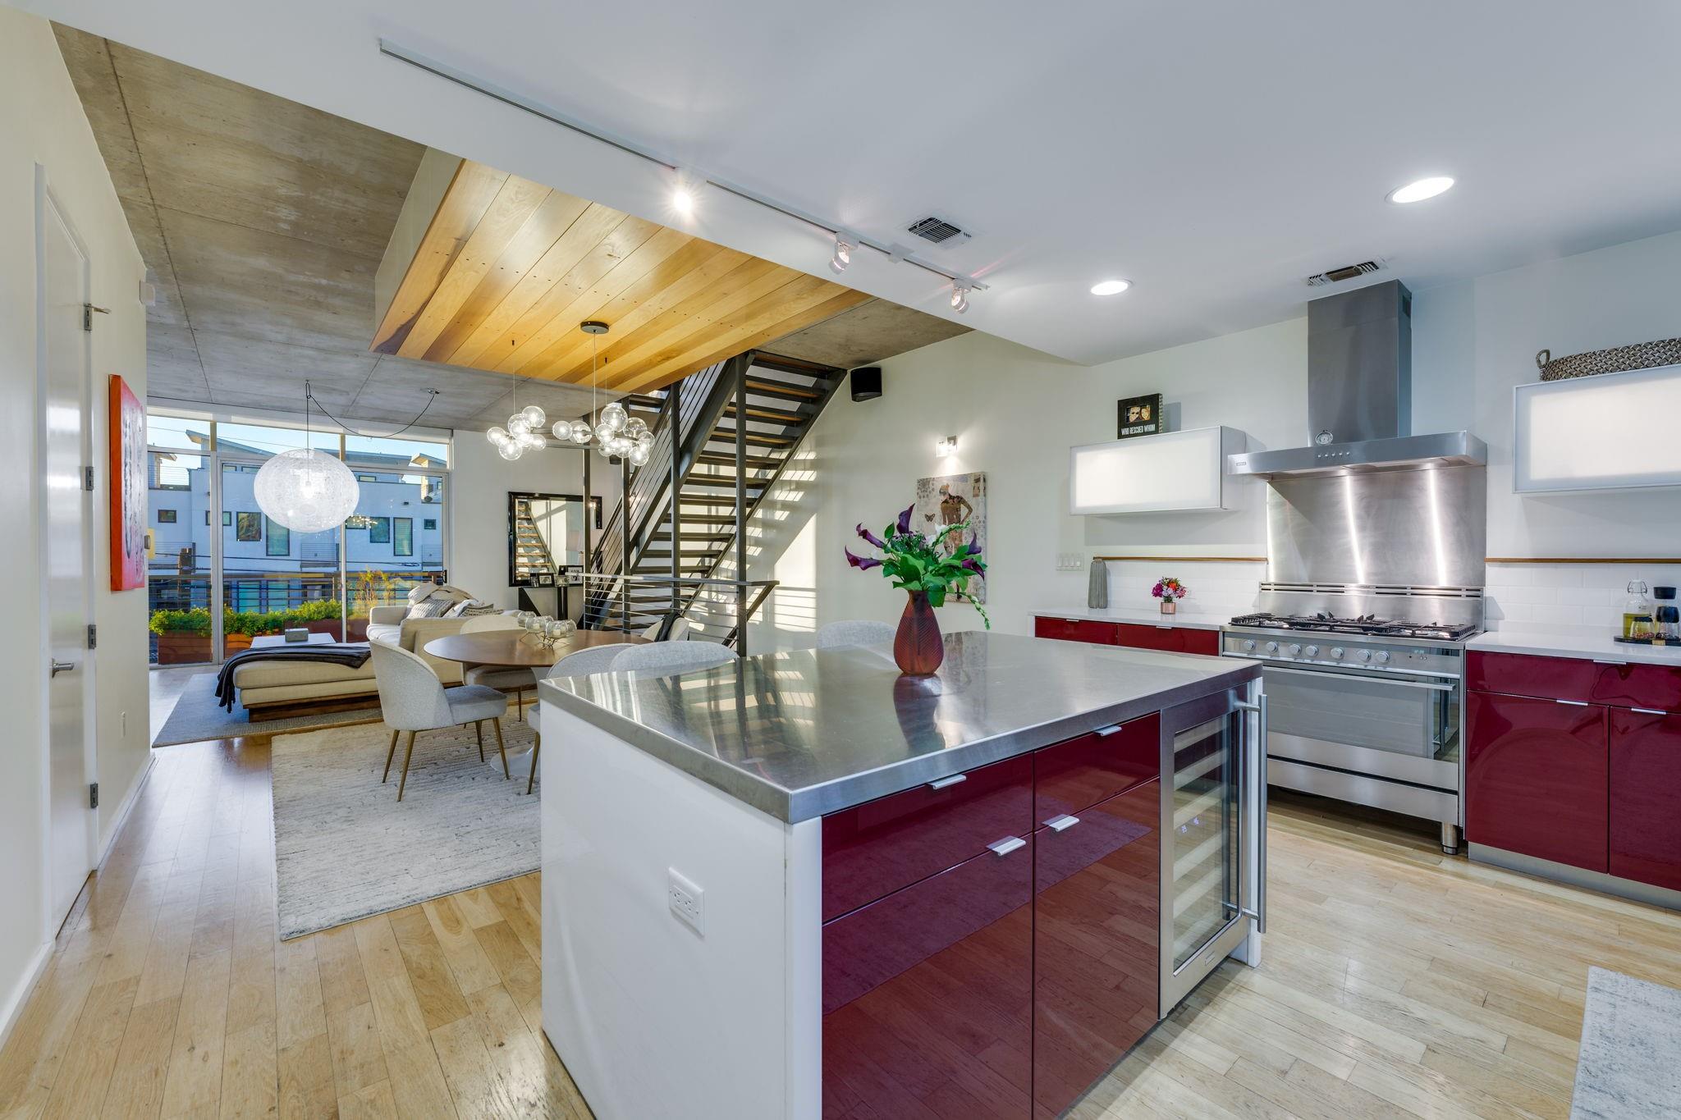
Modern kitchen with burgundy cabinets, a stainless-steel range, and an open-riser staircase.
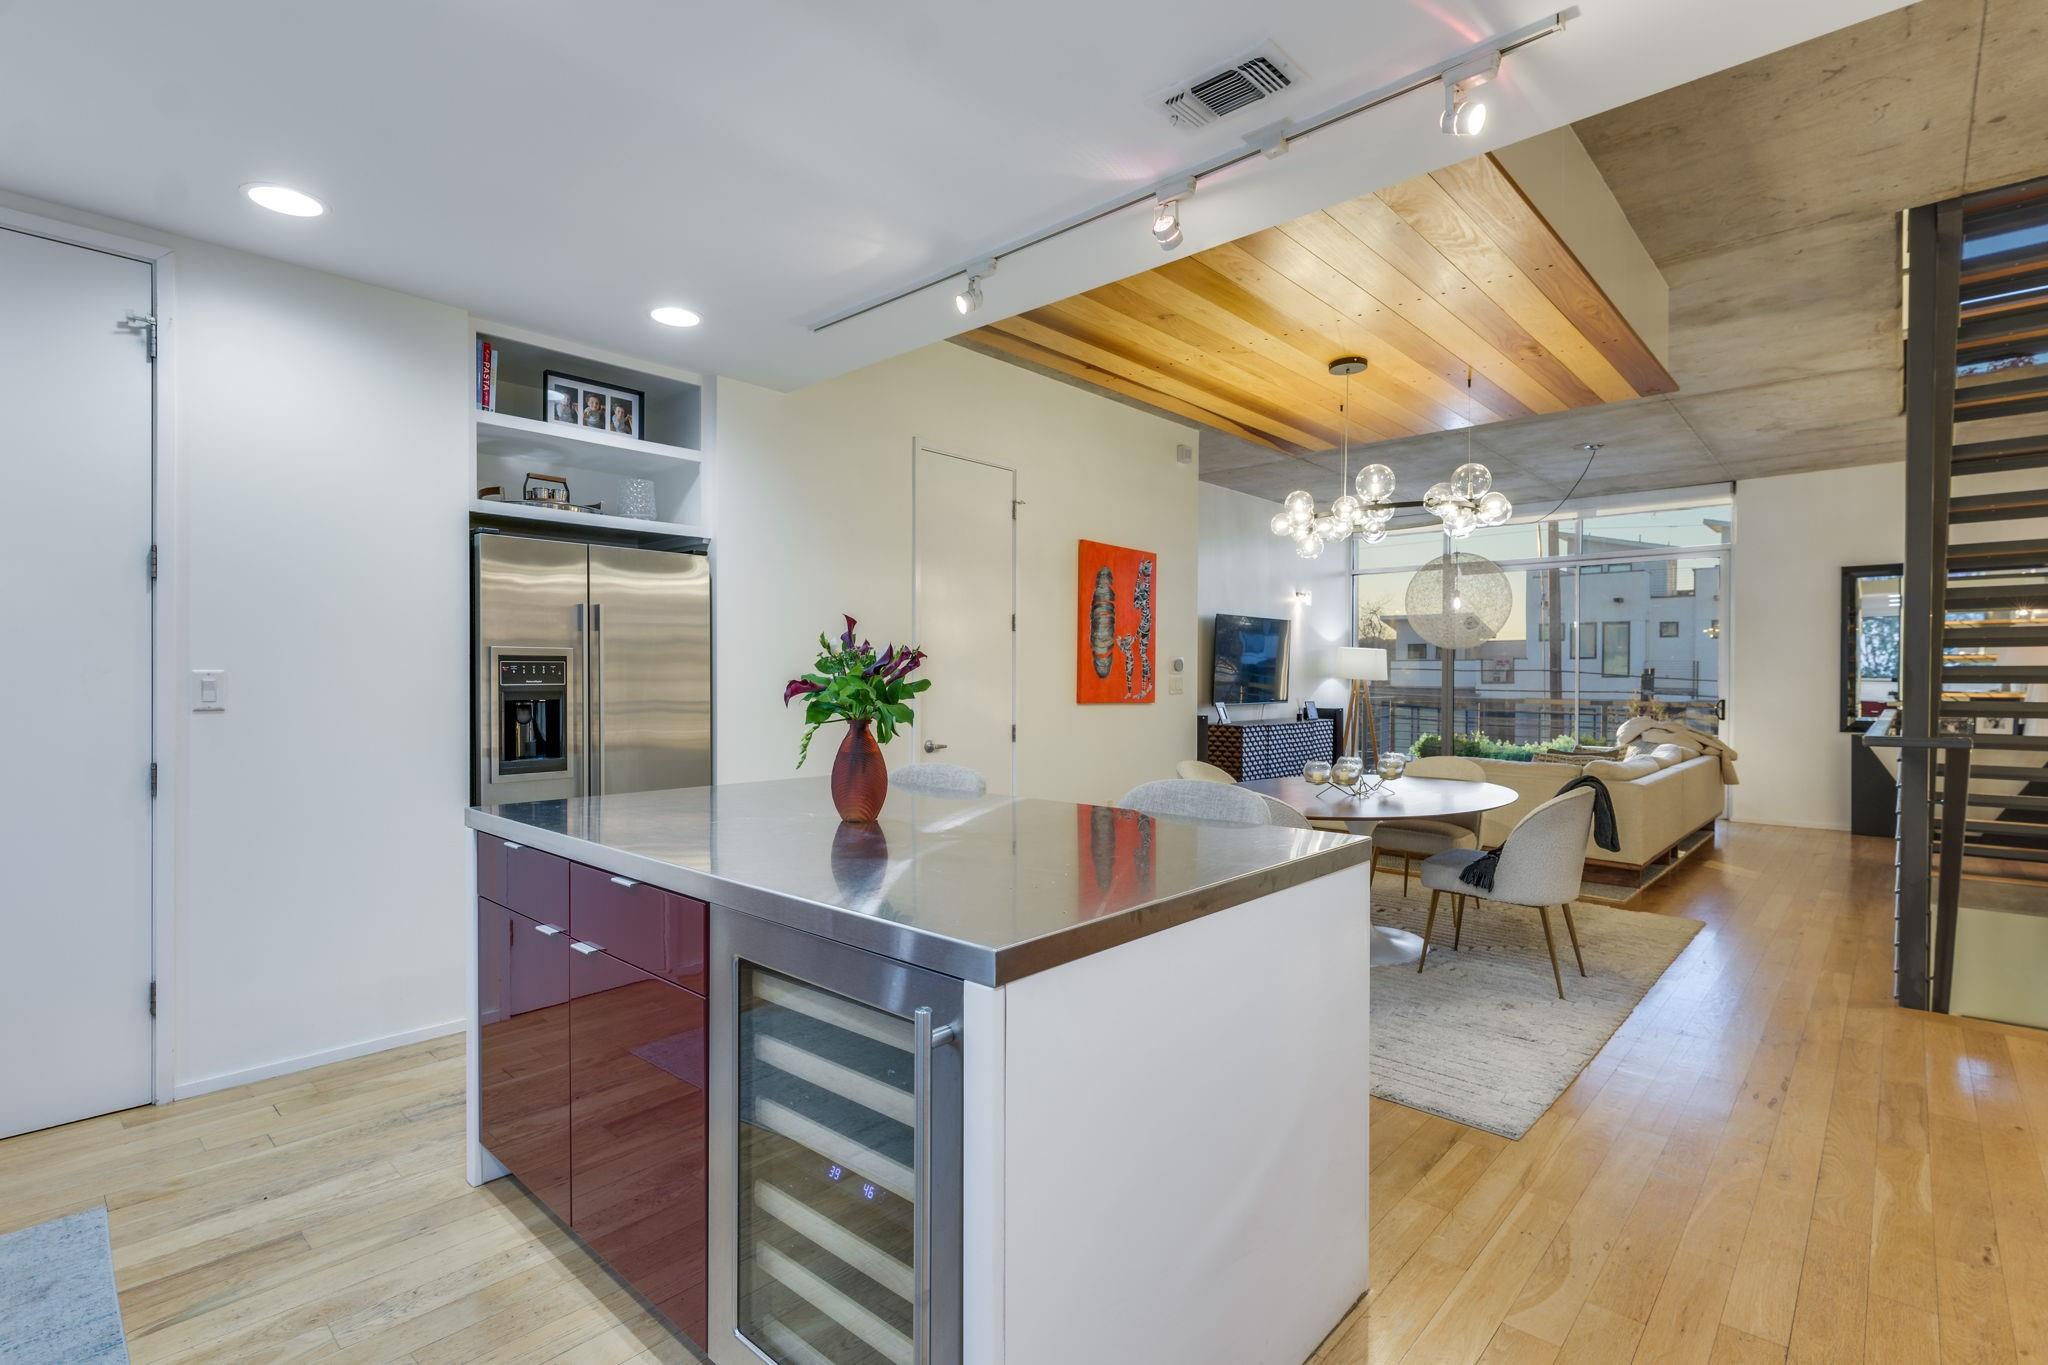
Modern kitchen with a large island, stainless appliances, and an open view into the living room.
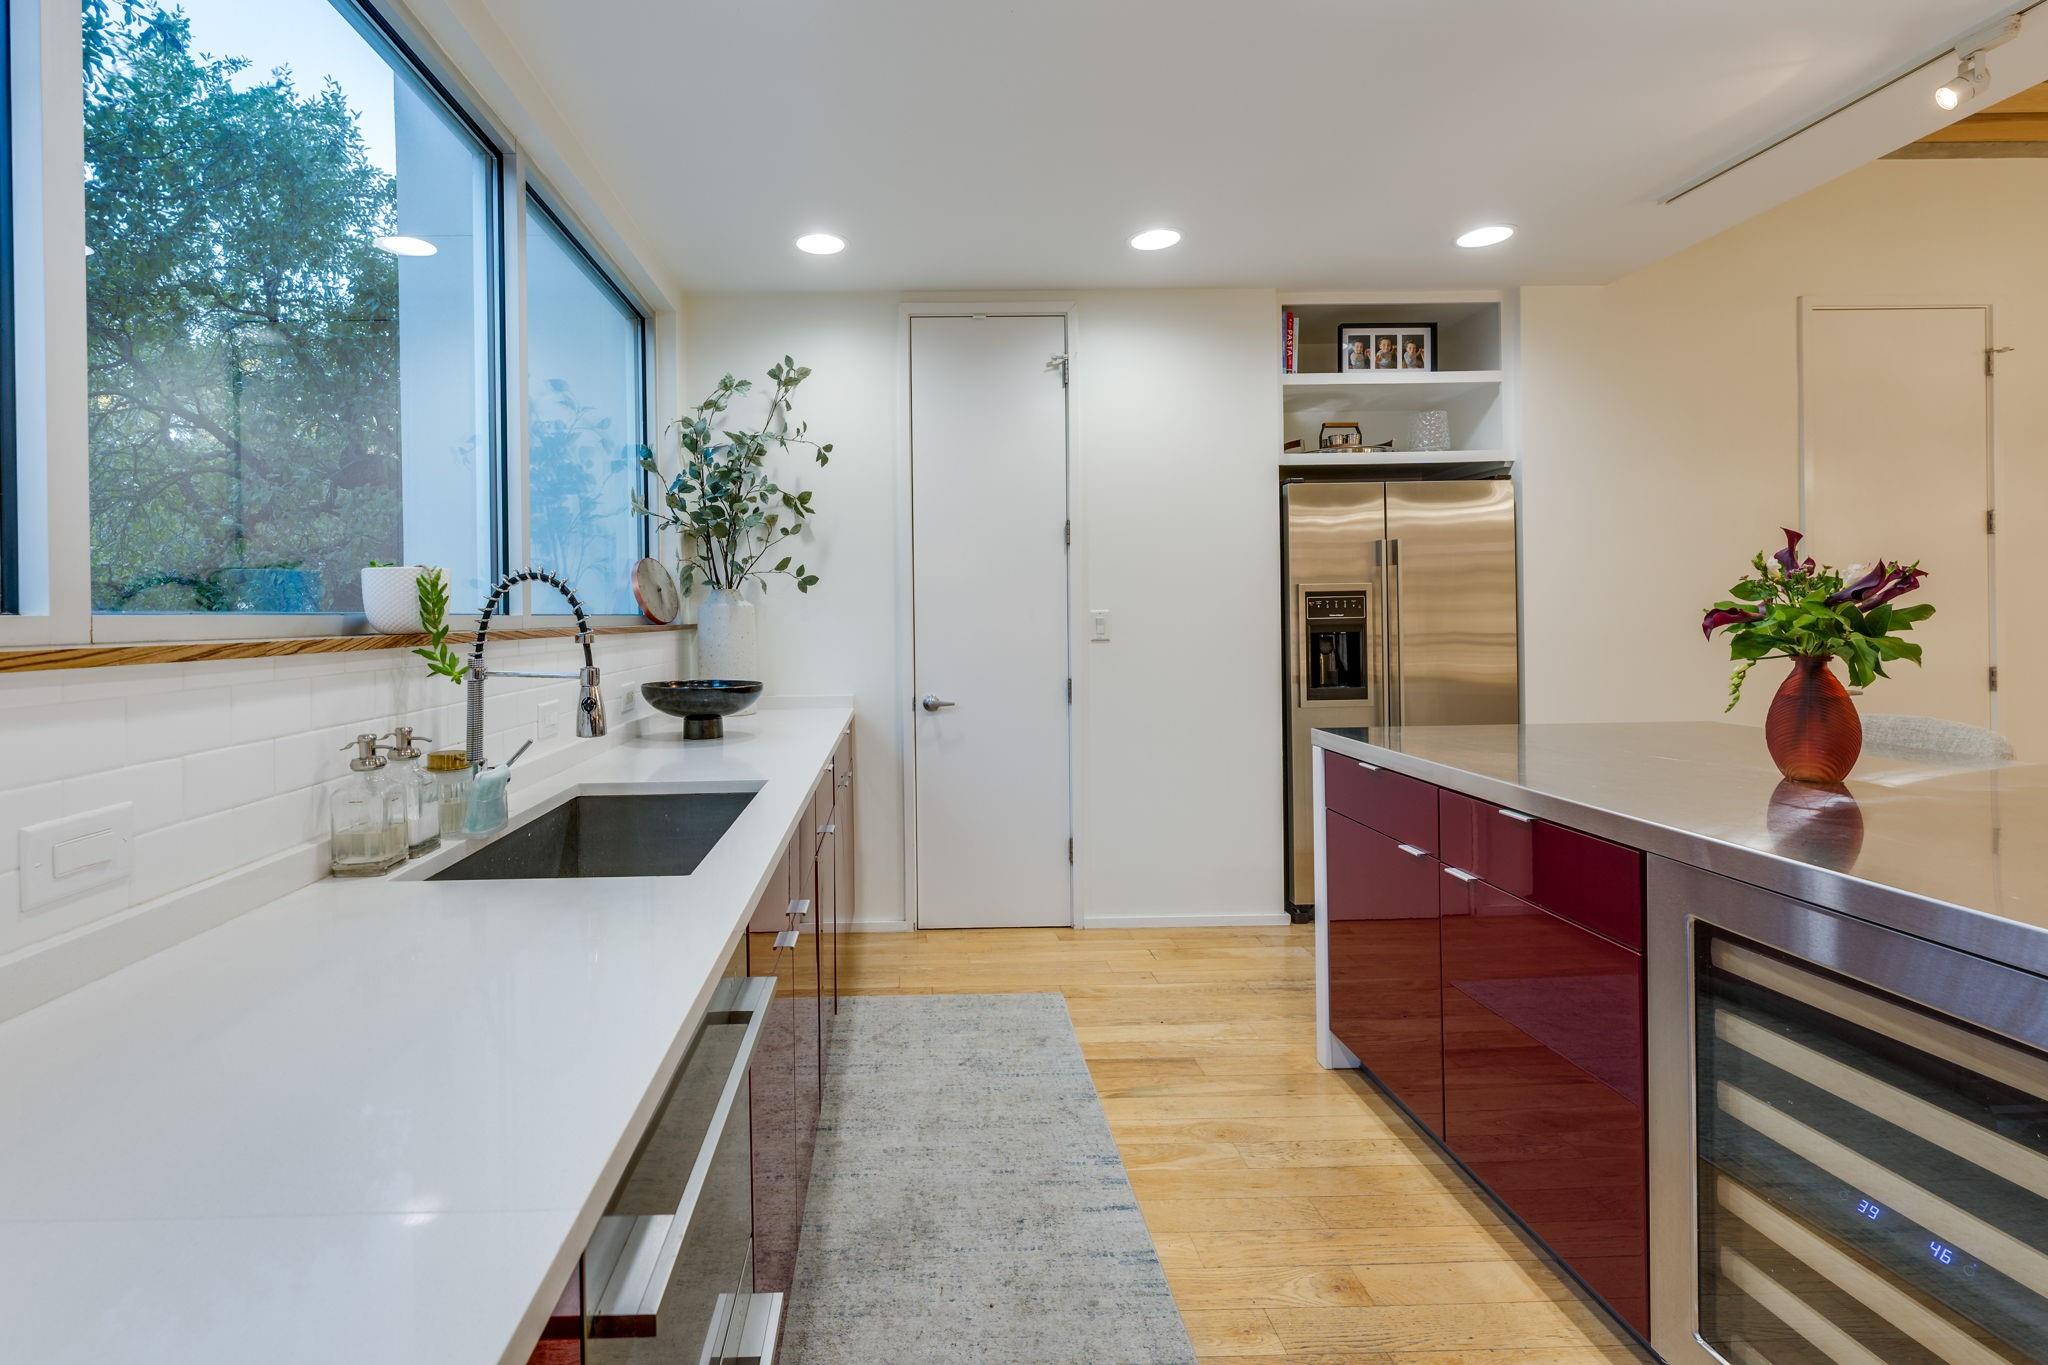
Modern kitchen with burgundy island cabinets, stainless steel appliances, and large windows overlooking trees.
Open-plan kitchen with burgundy cabinets, a stainless-steel island, and an open-riser staircase.
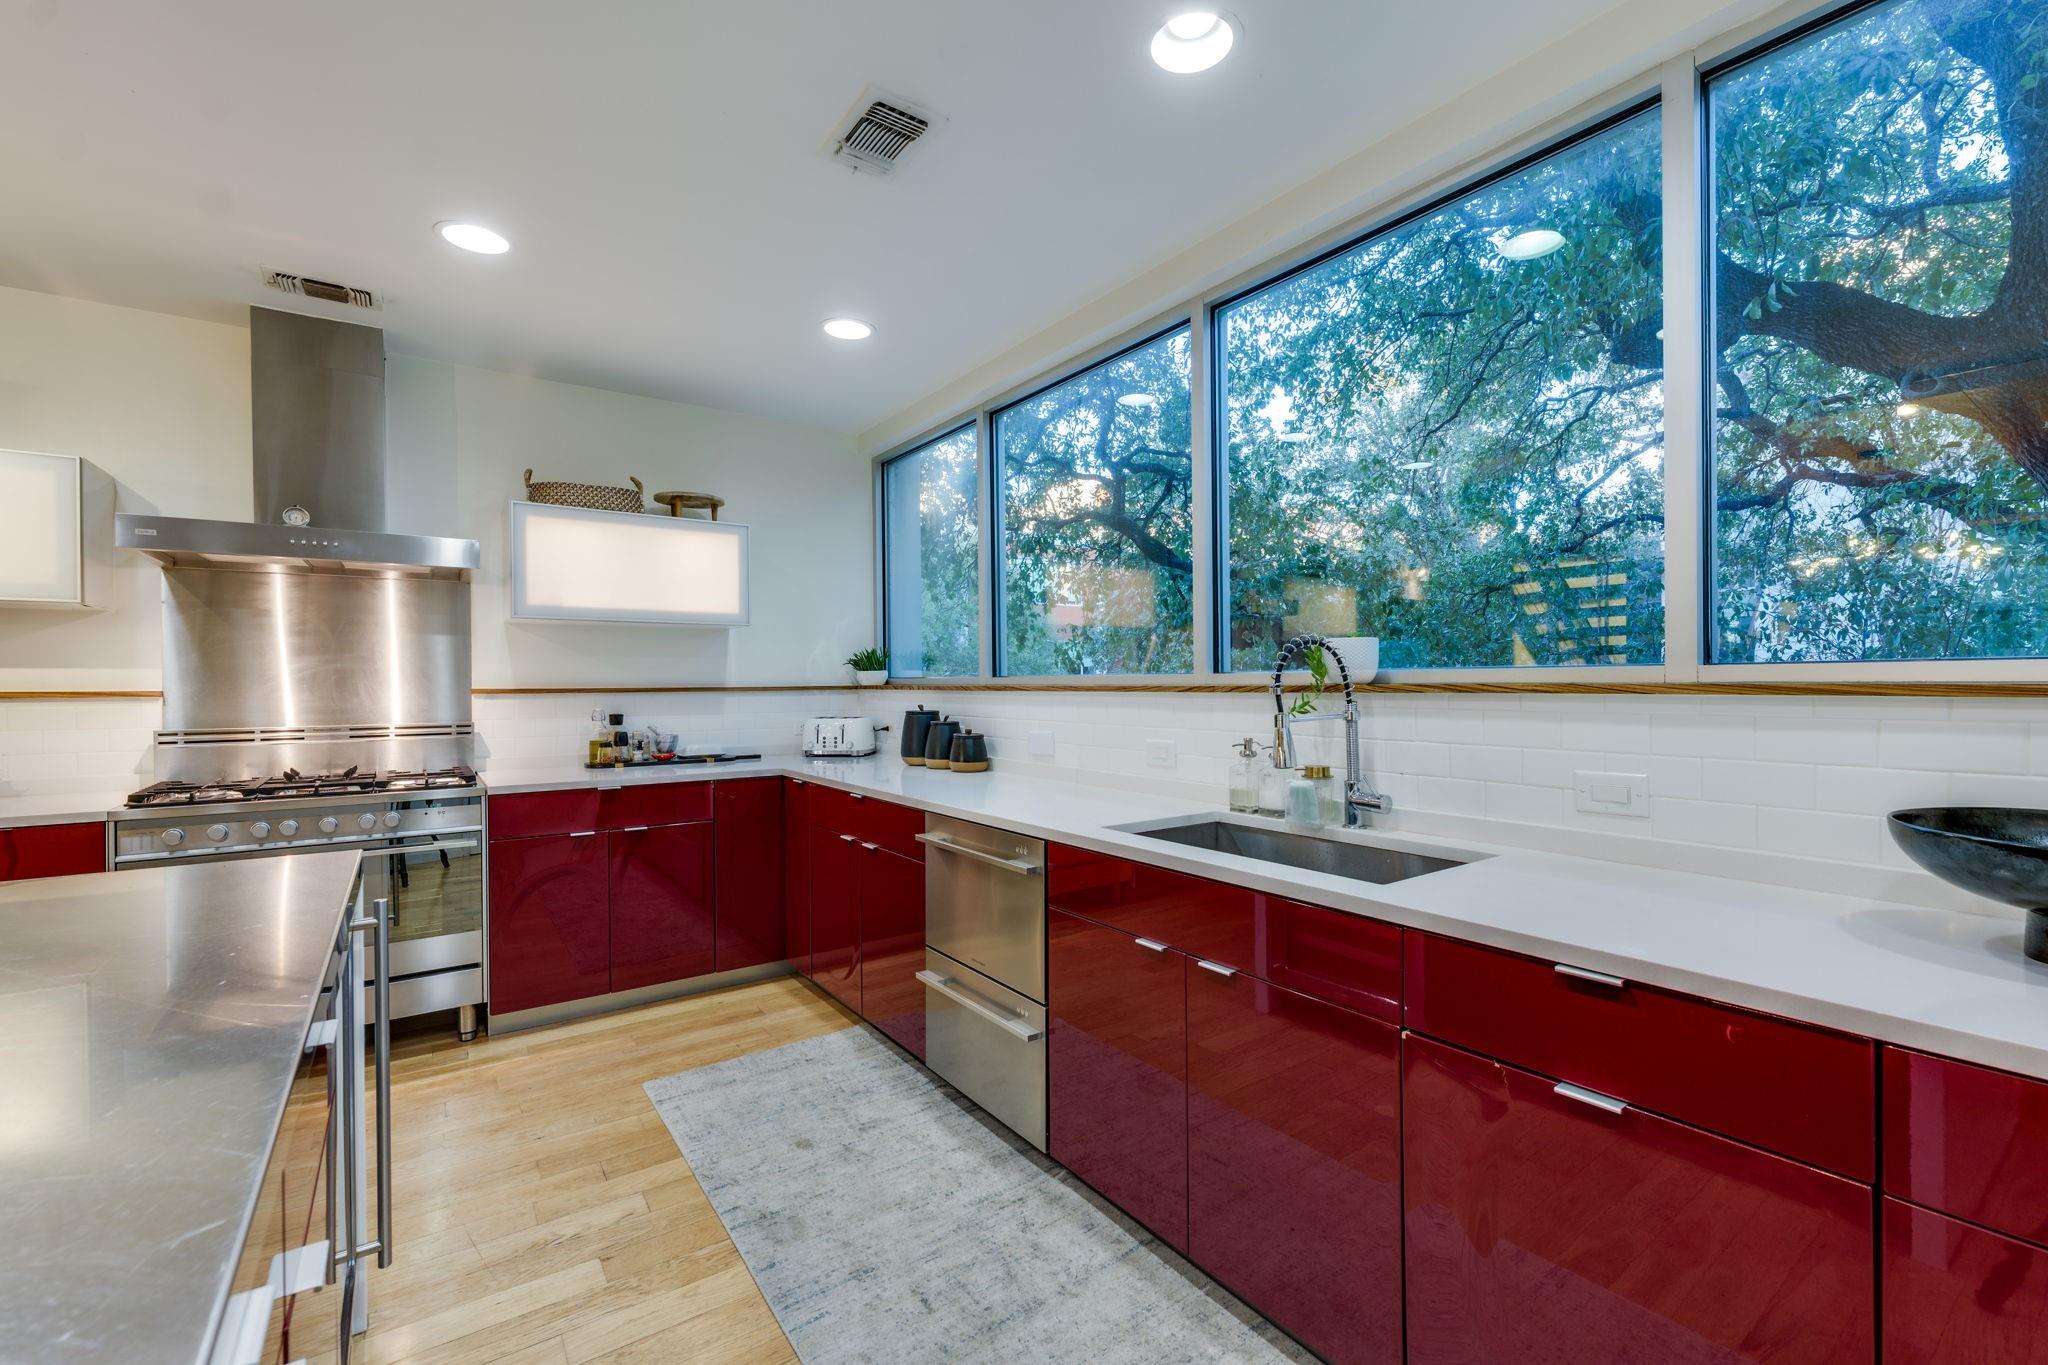
Modern kitchen with glossy red cabinets, a stainless steel range, and large windows overlooking trees.
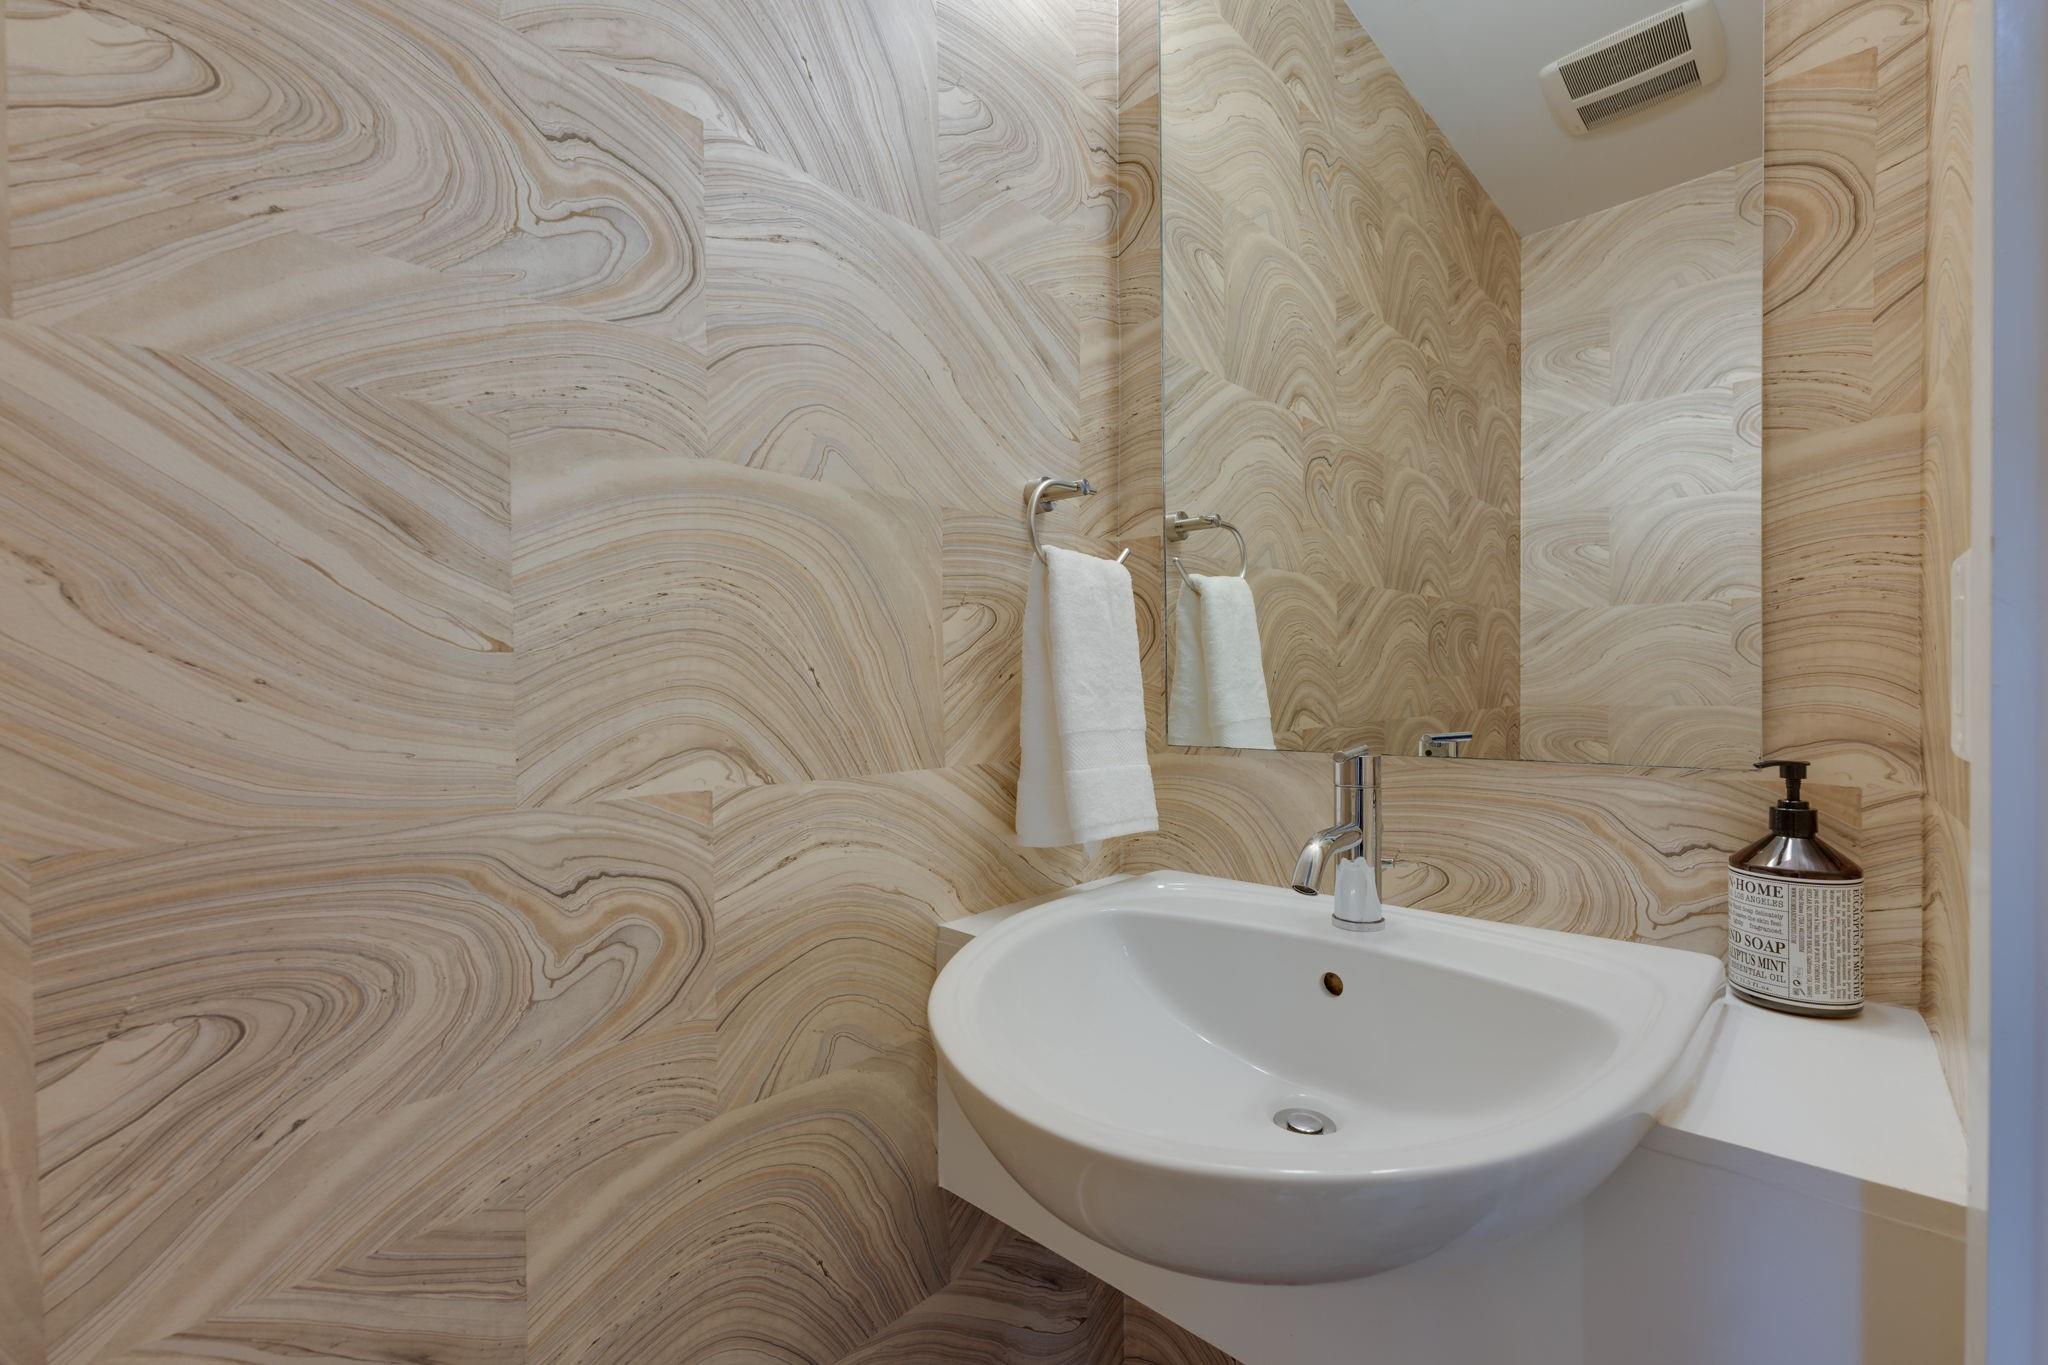
Bathroom sink with chrome faucet against wavy beige stone walls and a large mirror.
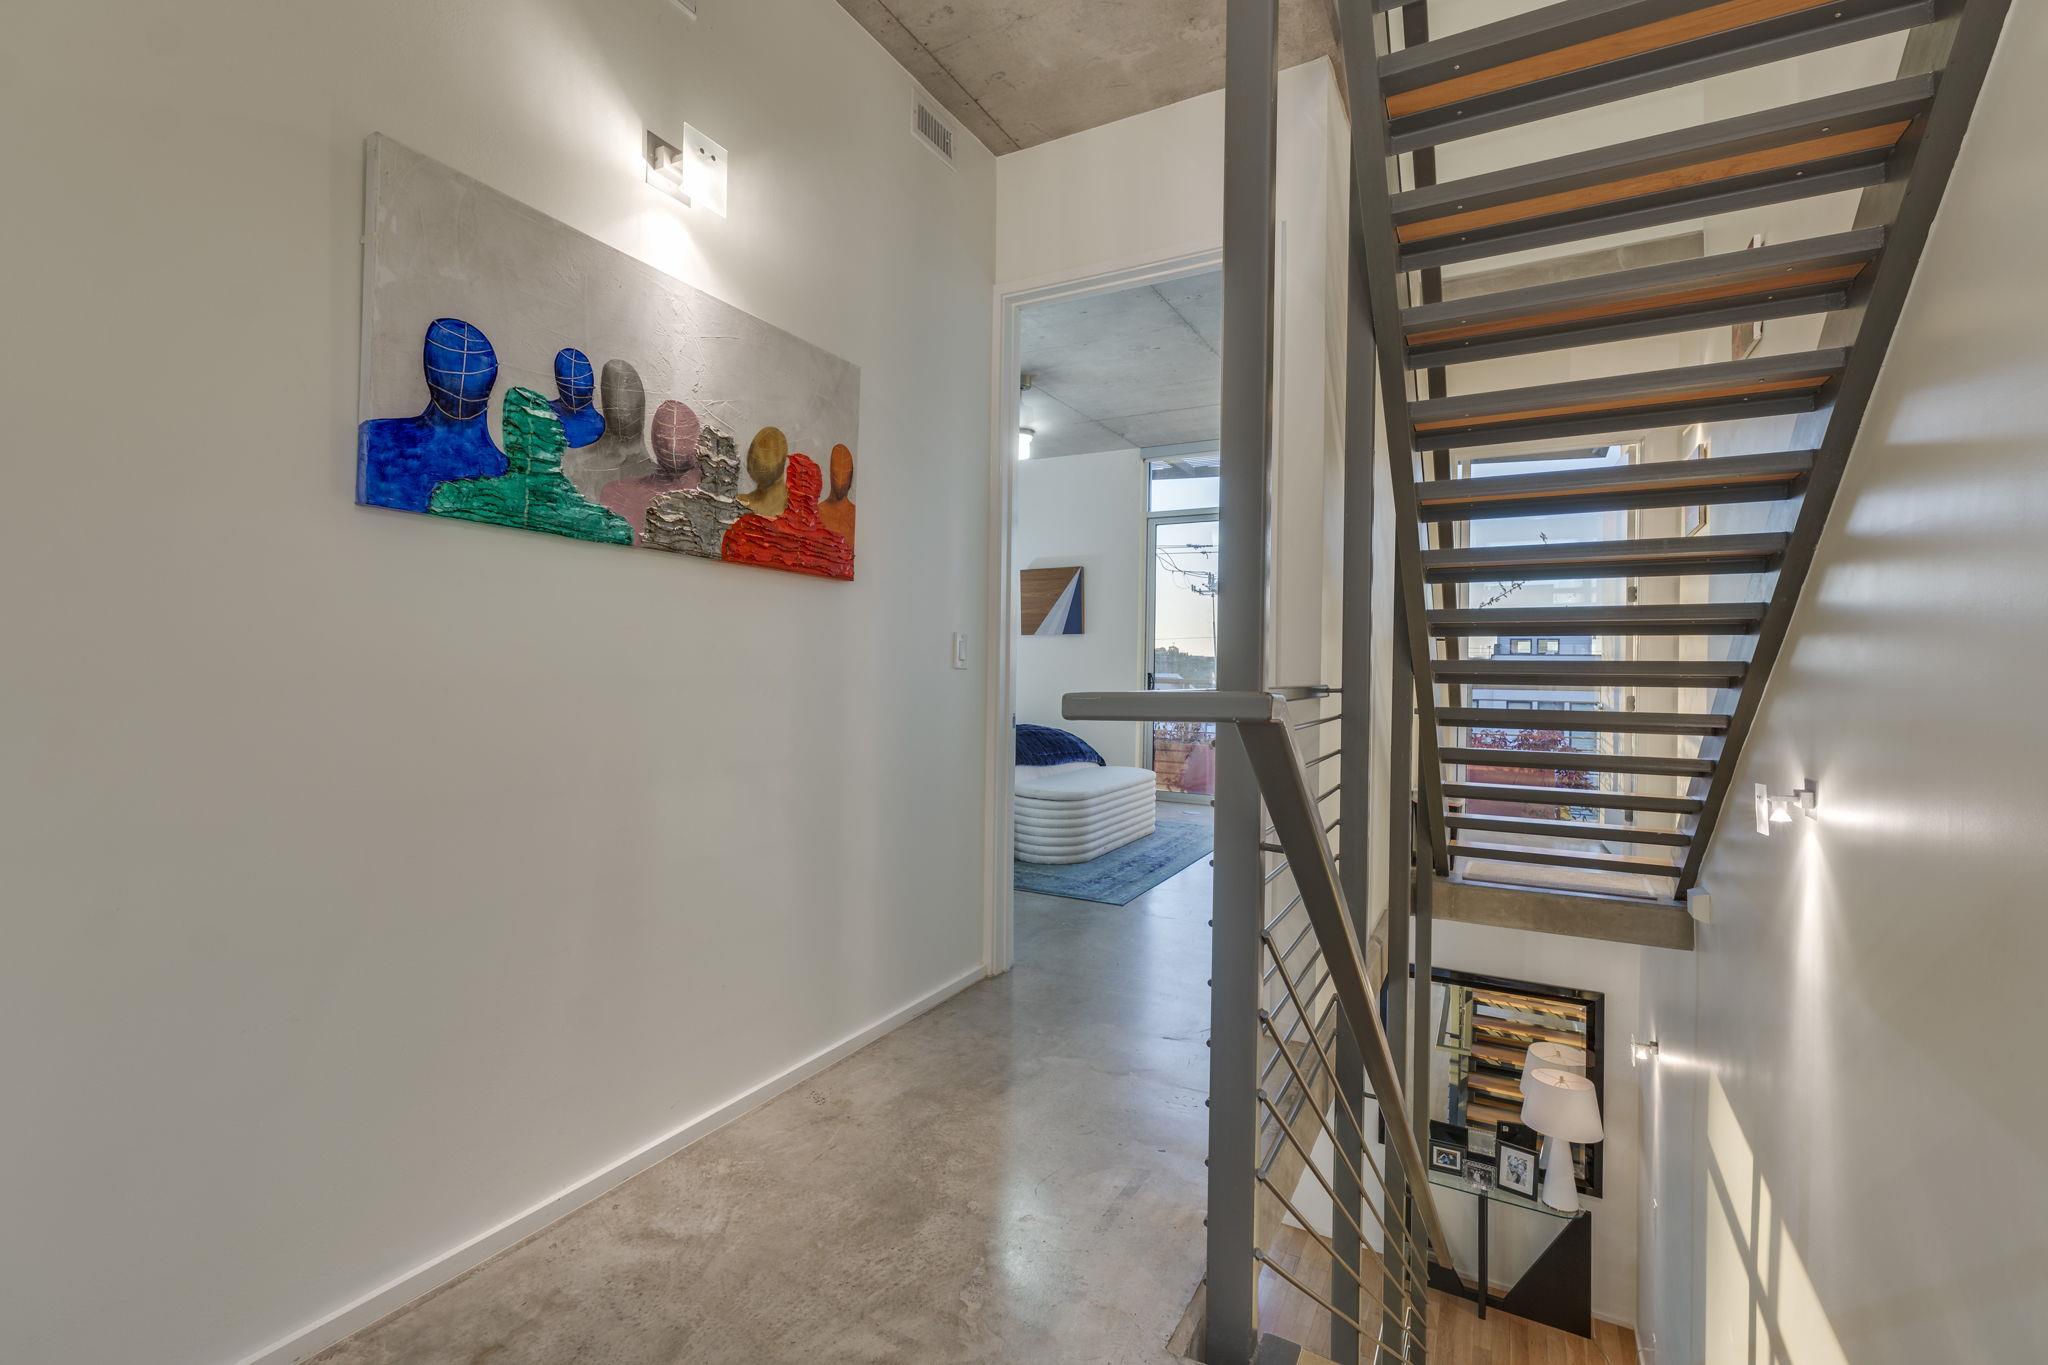
Modern hallway with an open-riser staircase, colorful wall art, and a bedroom doorway.
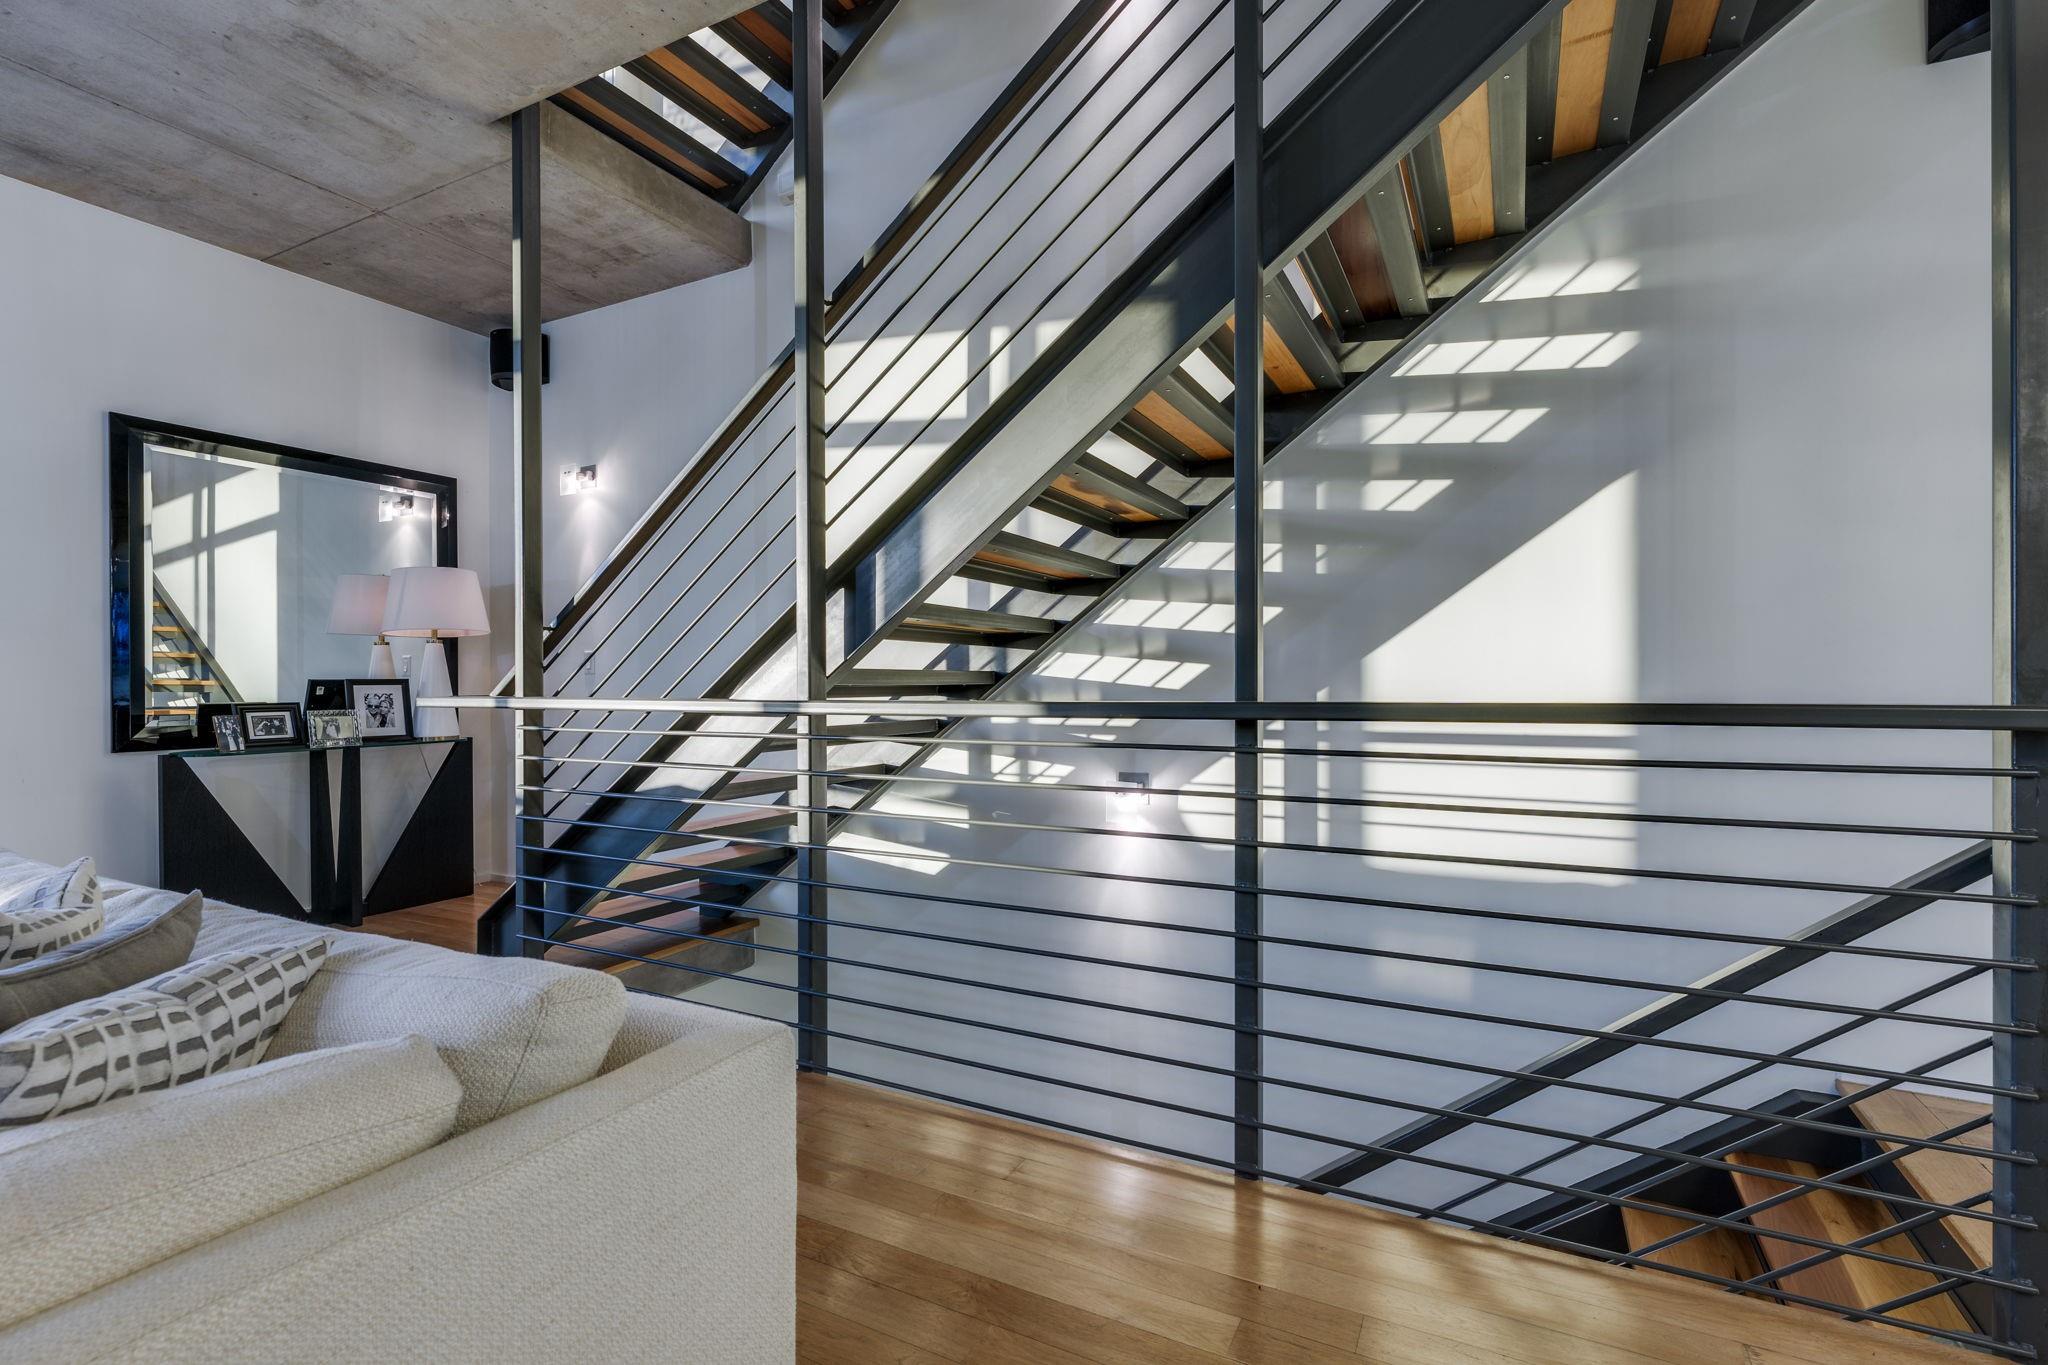
Modern interior with an open staircase, dark metal railings, and sunlight casting geometric shadows on white walls.
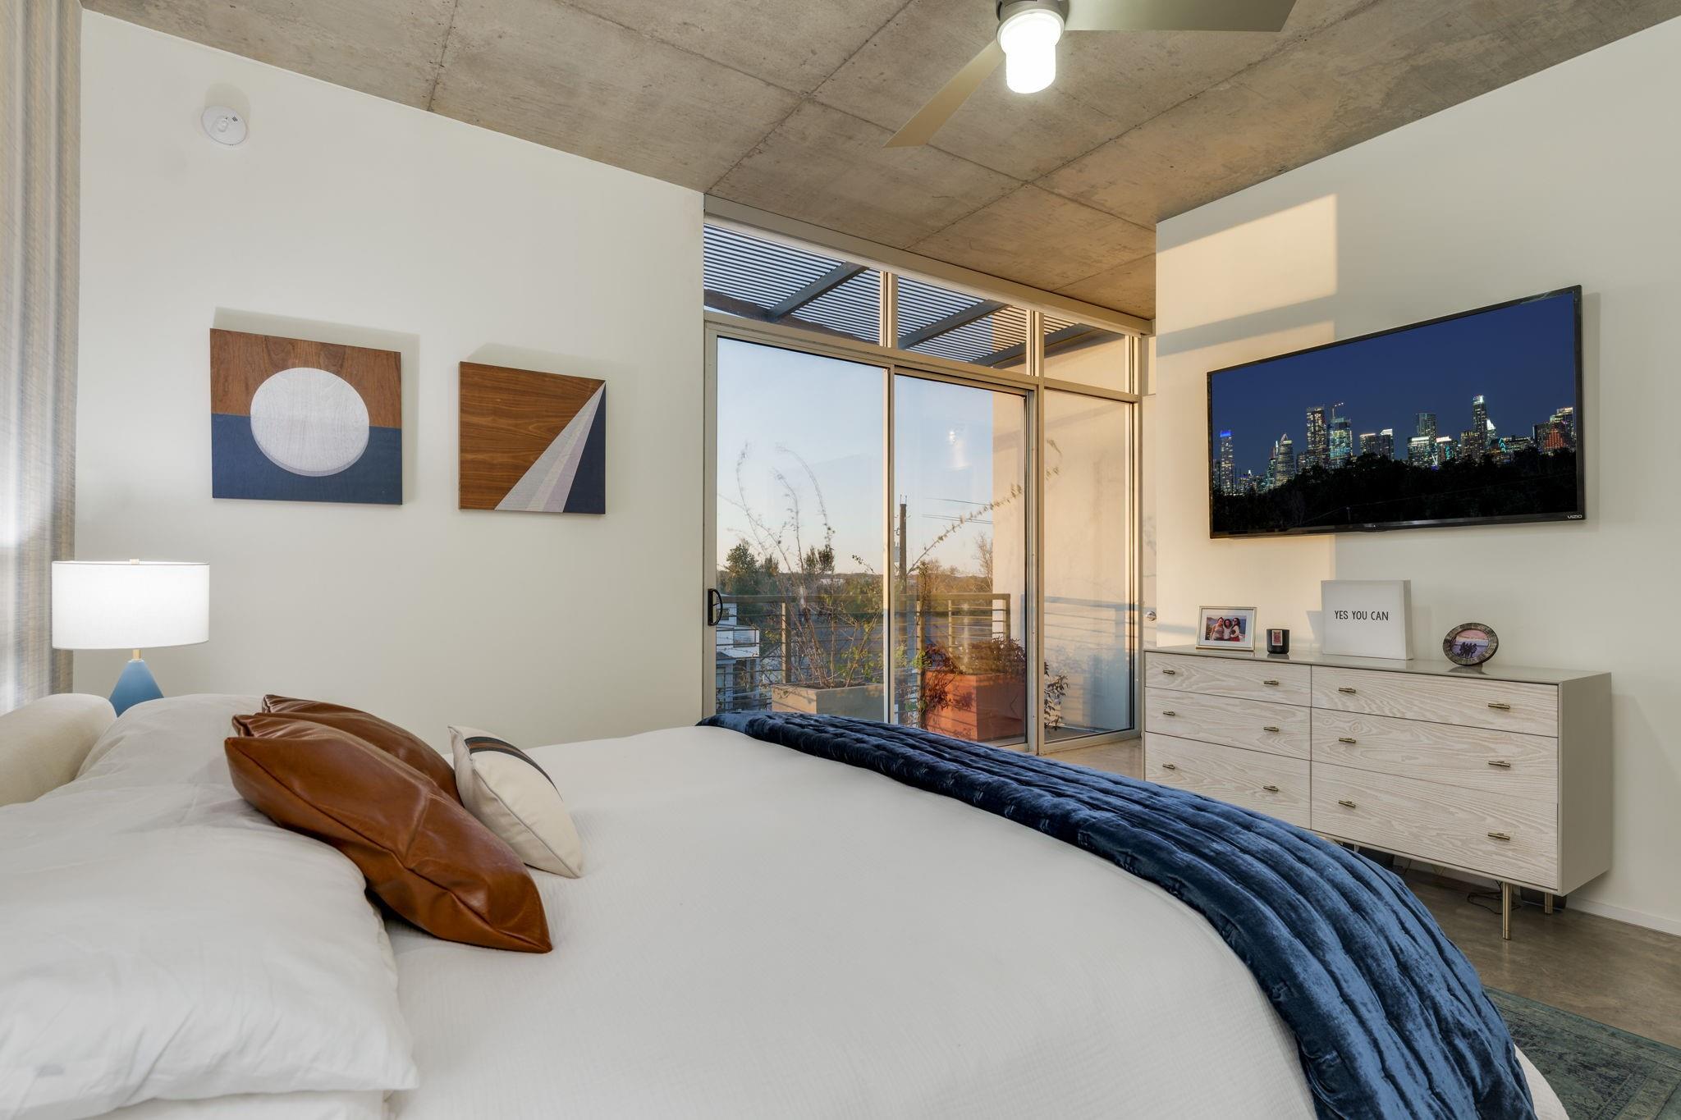
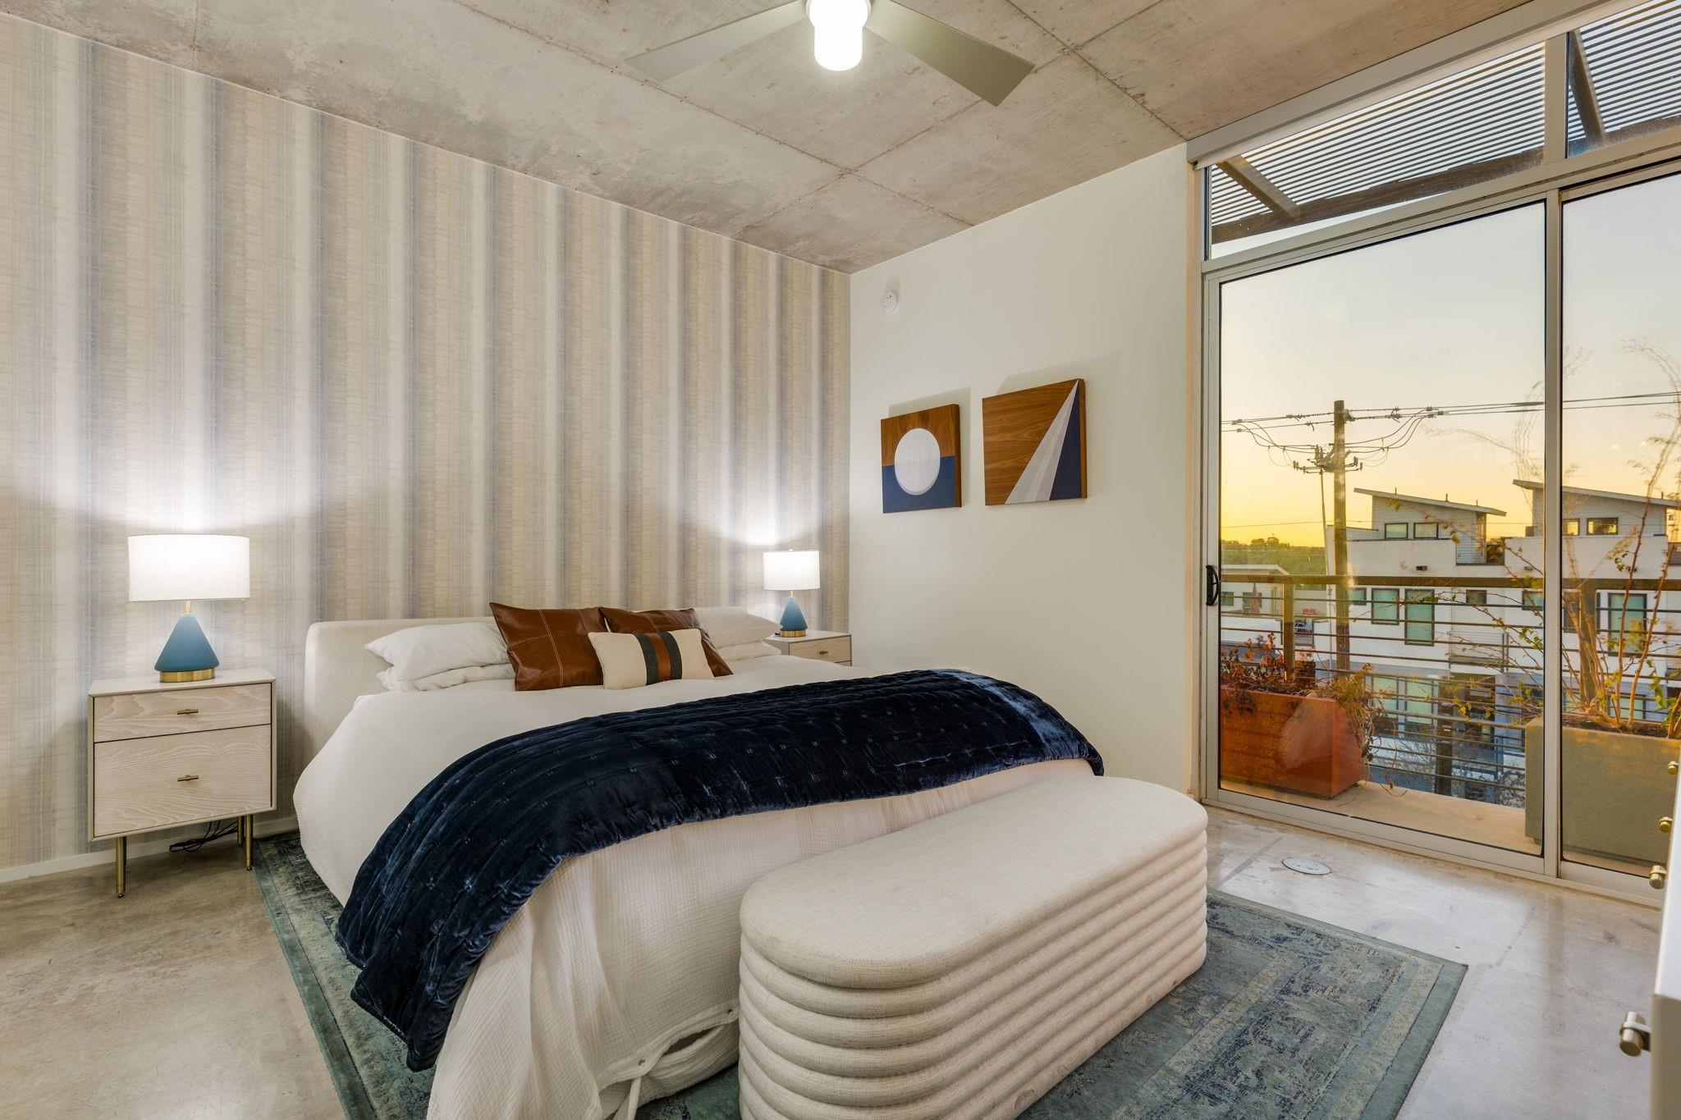
Modern bedroom with a white bed, concrete ceiling, and sliding glass doors opening to a balcony.
Modern bedroom with a white bed and navy throw beside glass doors opening onto a balcony.
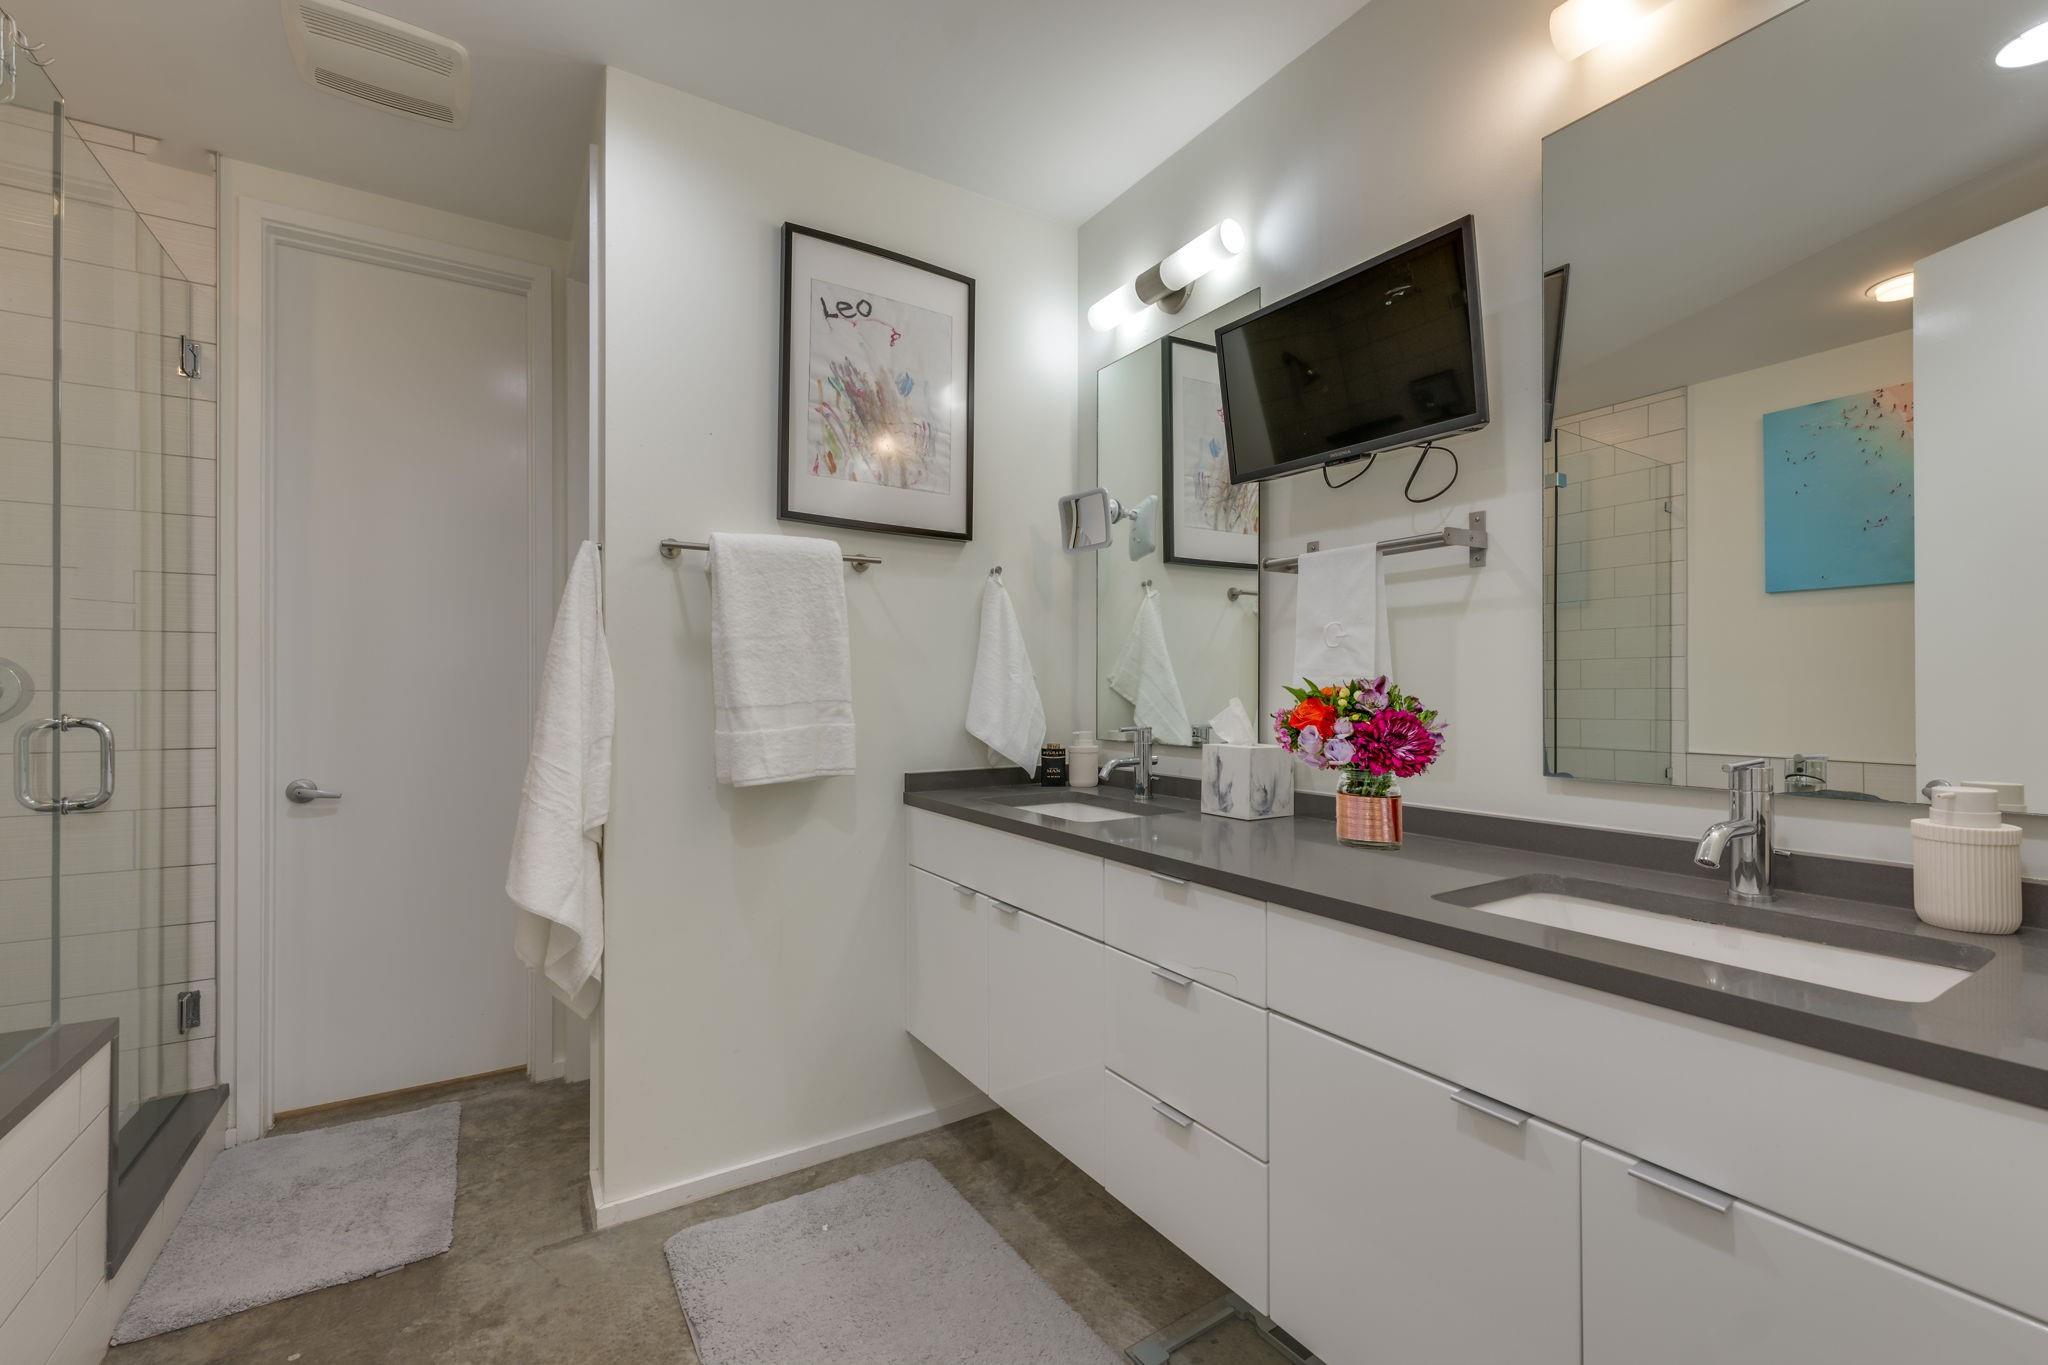
Bathroom with a long double vanity, large mirrors, and a glass-enclosed tiled shower.
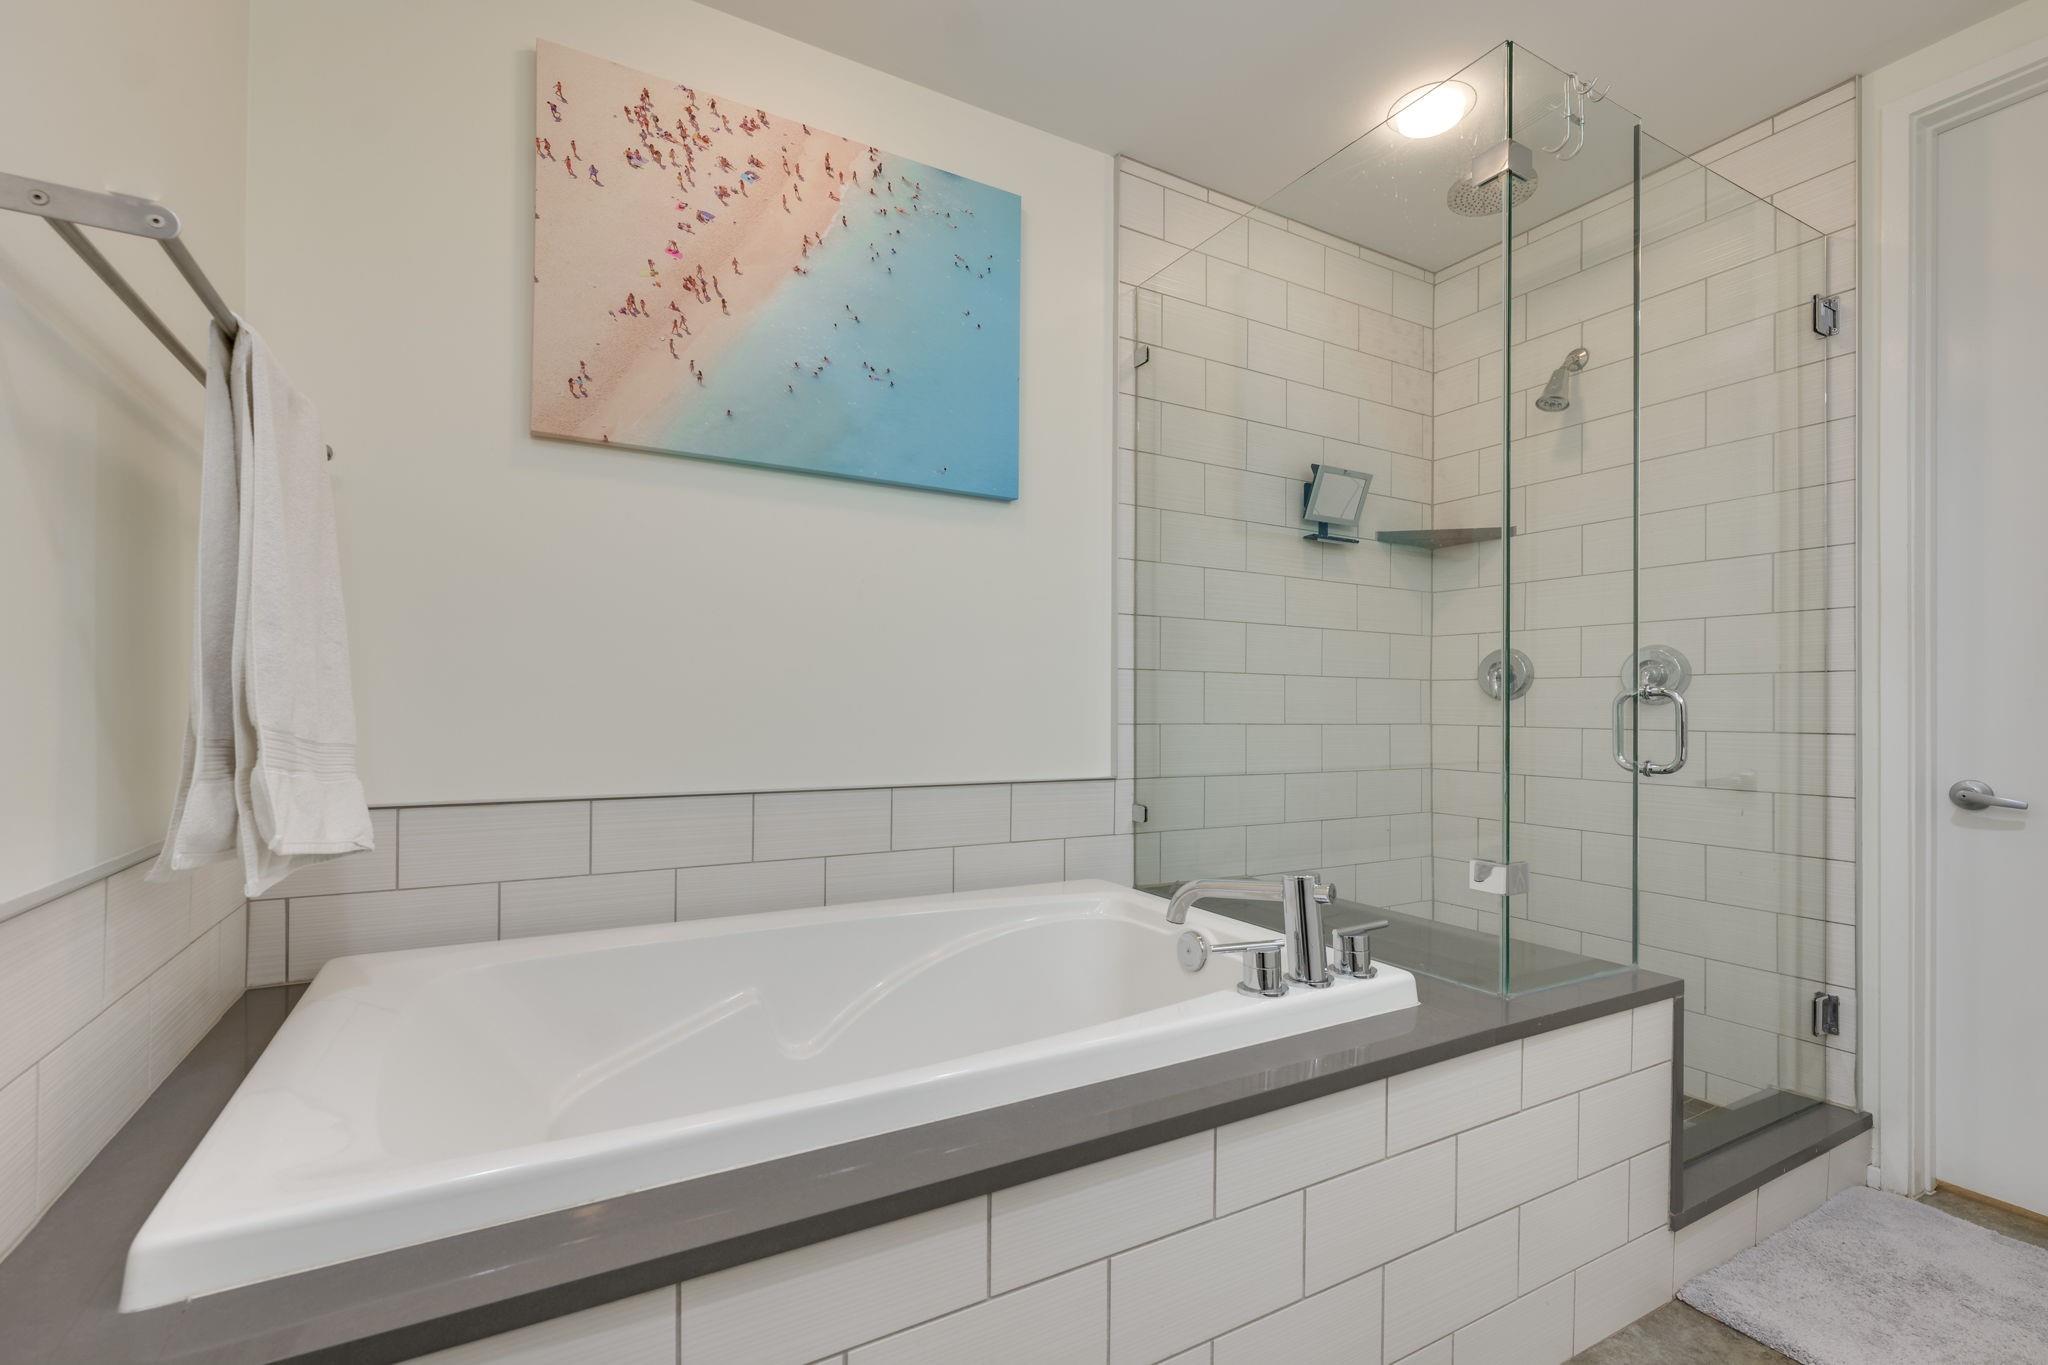
Bathroom with a built-in soaking tub beside a glass-enclosed shower and beach-themed wall art.
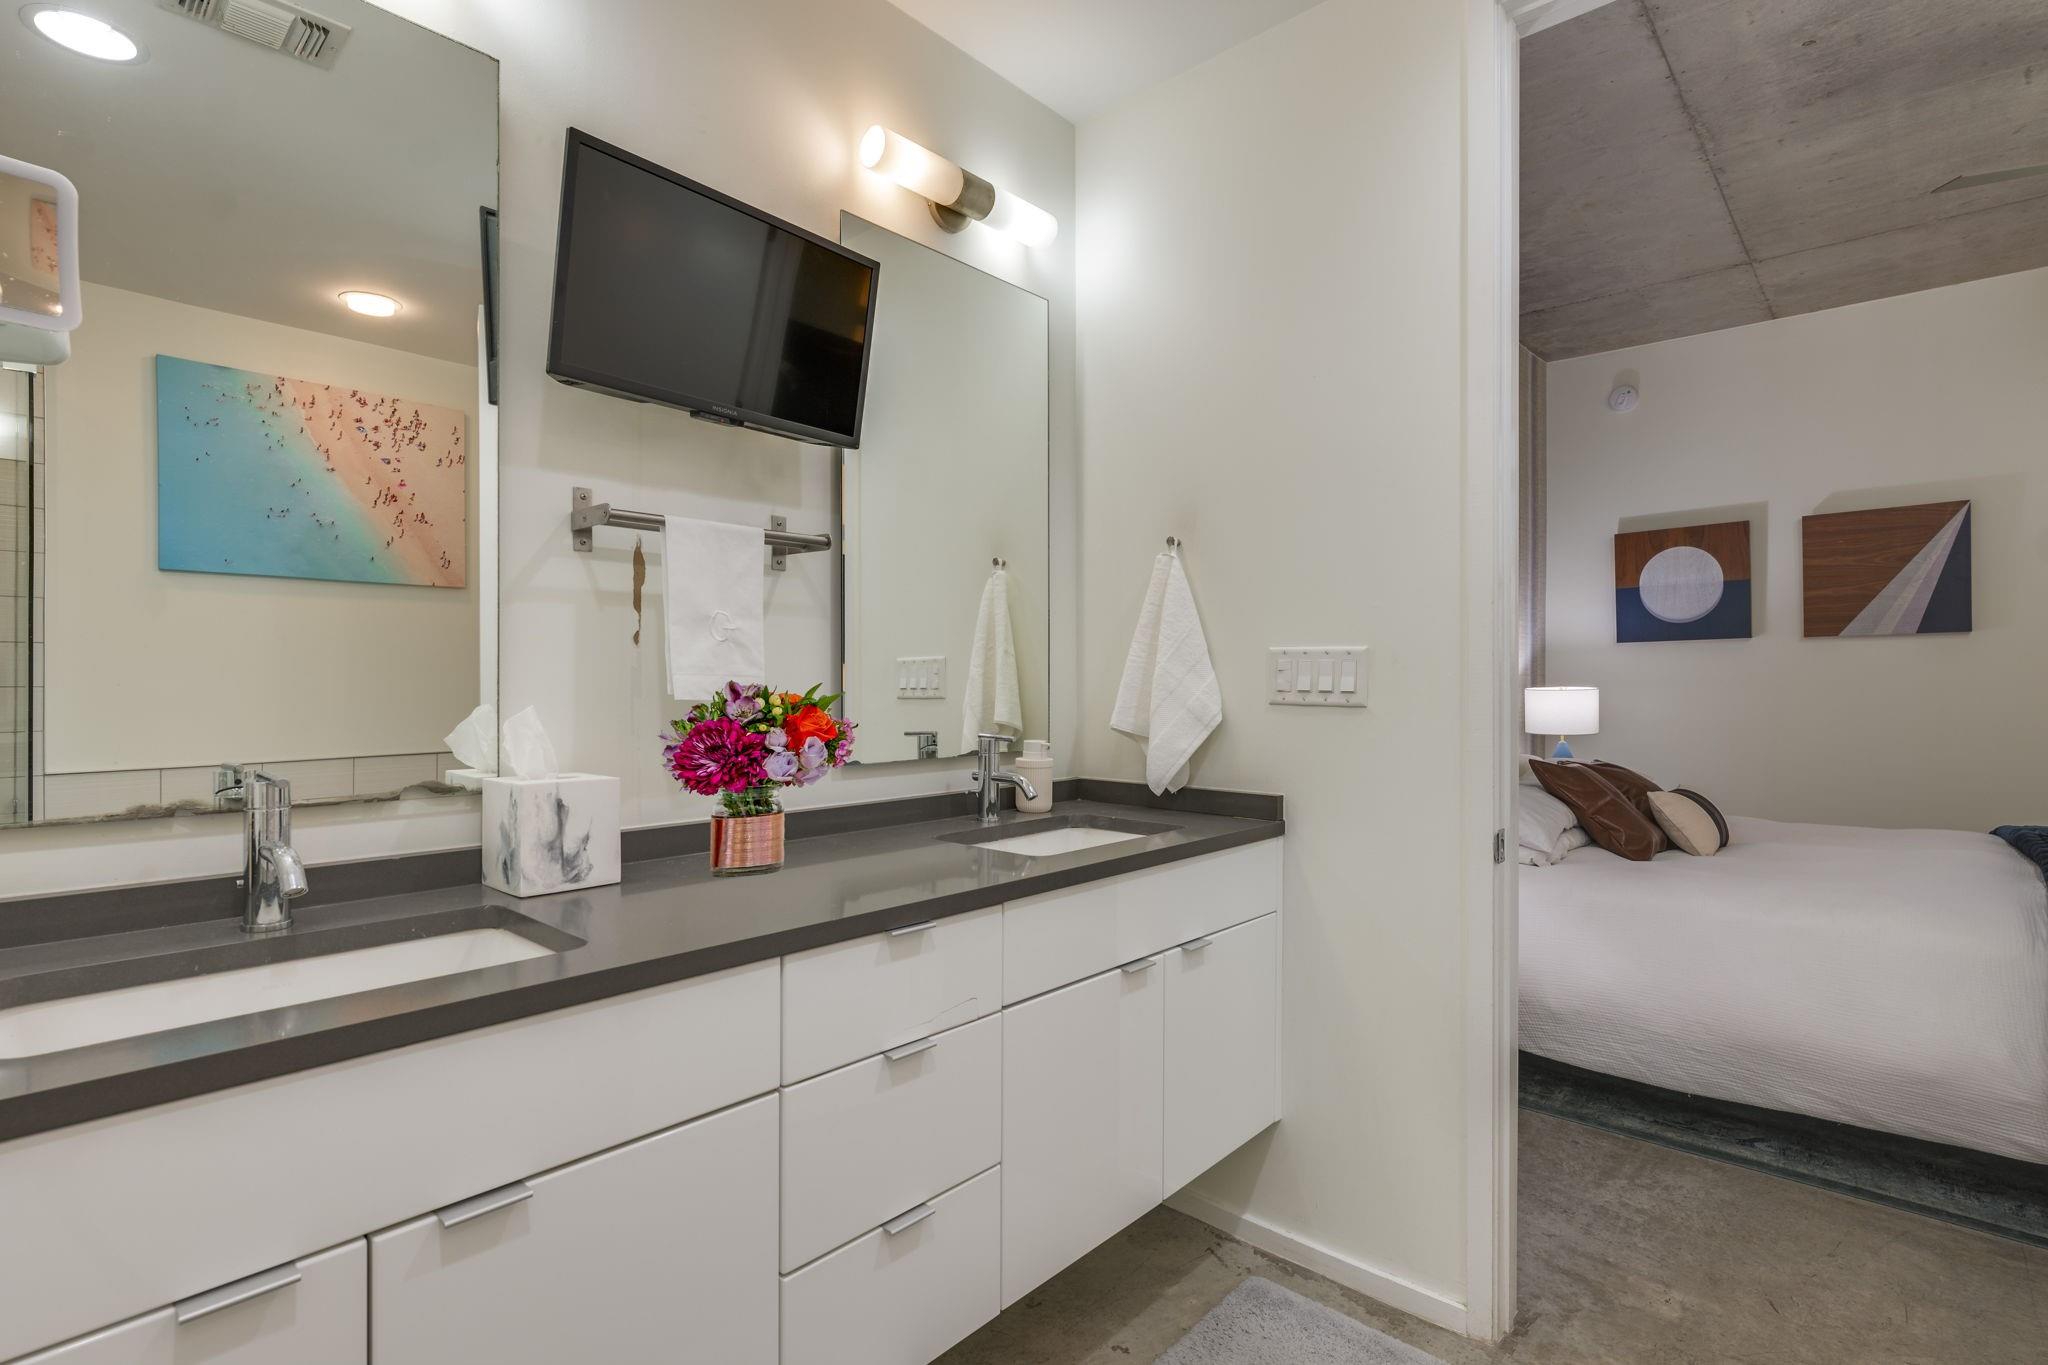
Modern double bathroom vanity with dark countertops and a bedroom visible through the doorway.
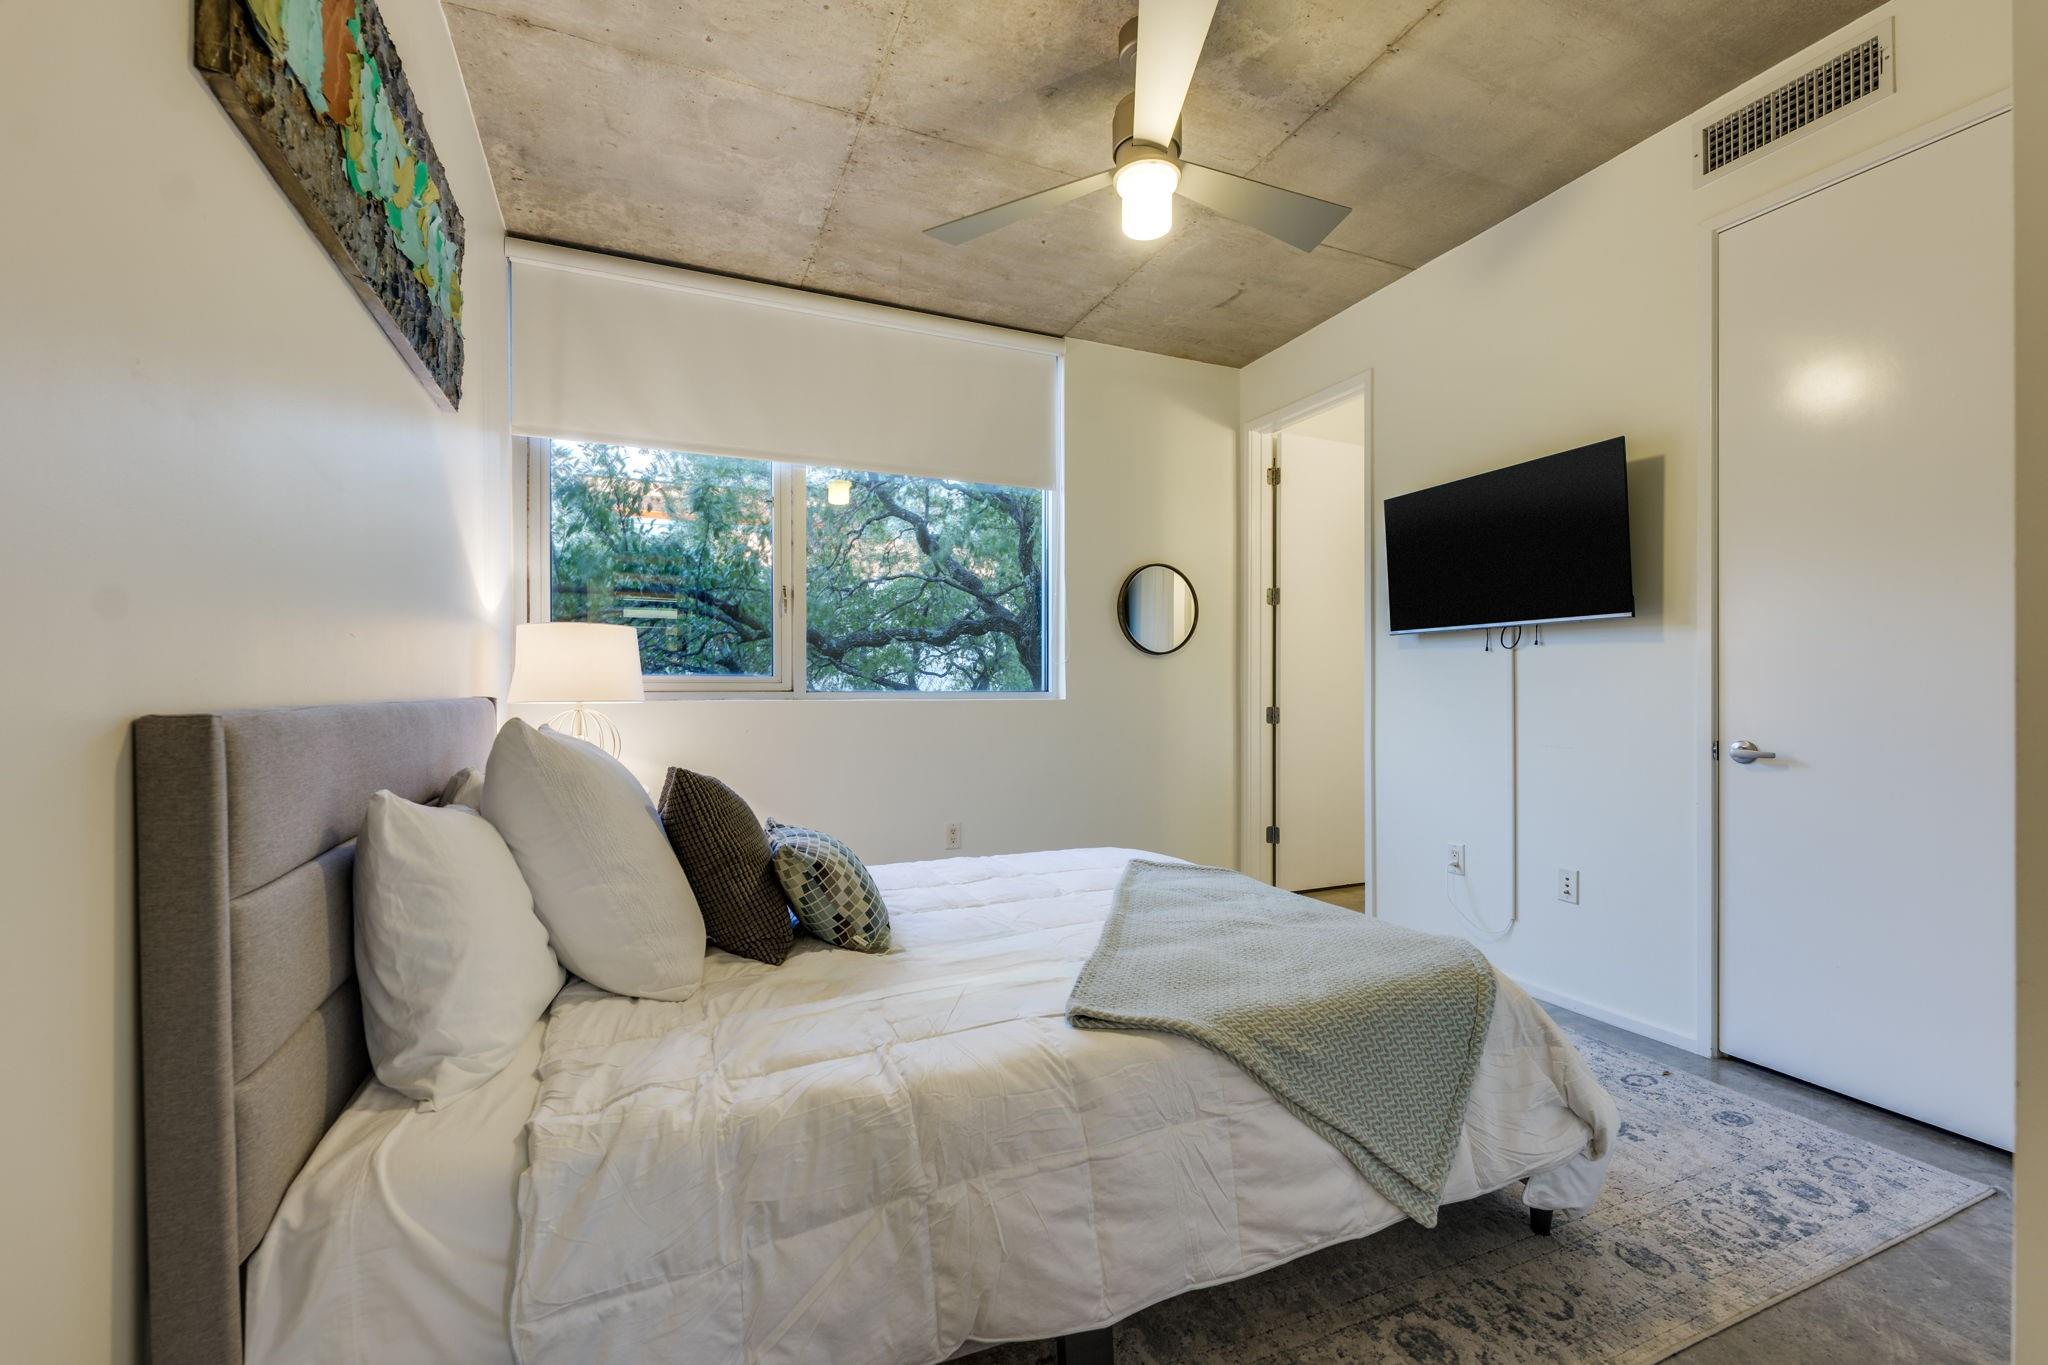
Staged bedroom with an exposed concrete ceiling and a wide window overlooking leafy trees.
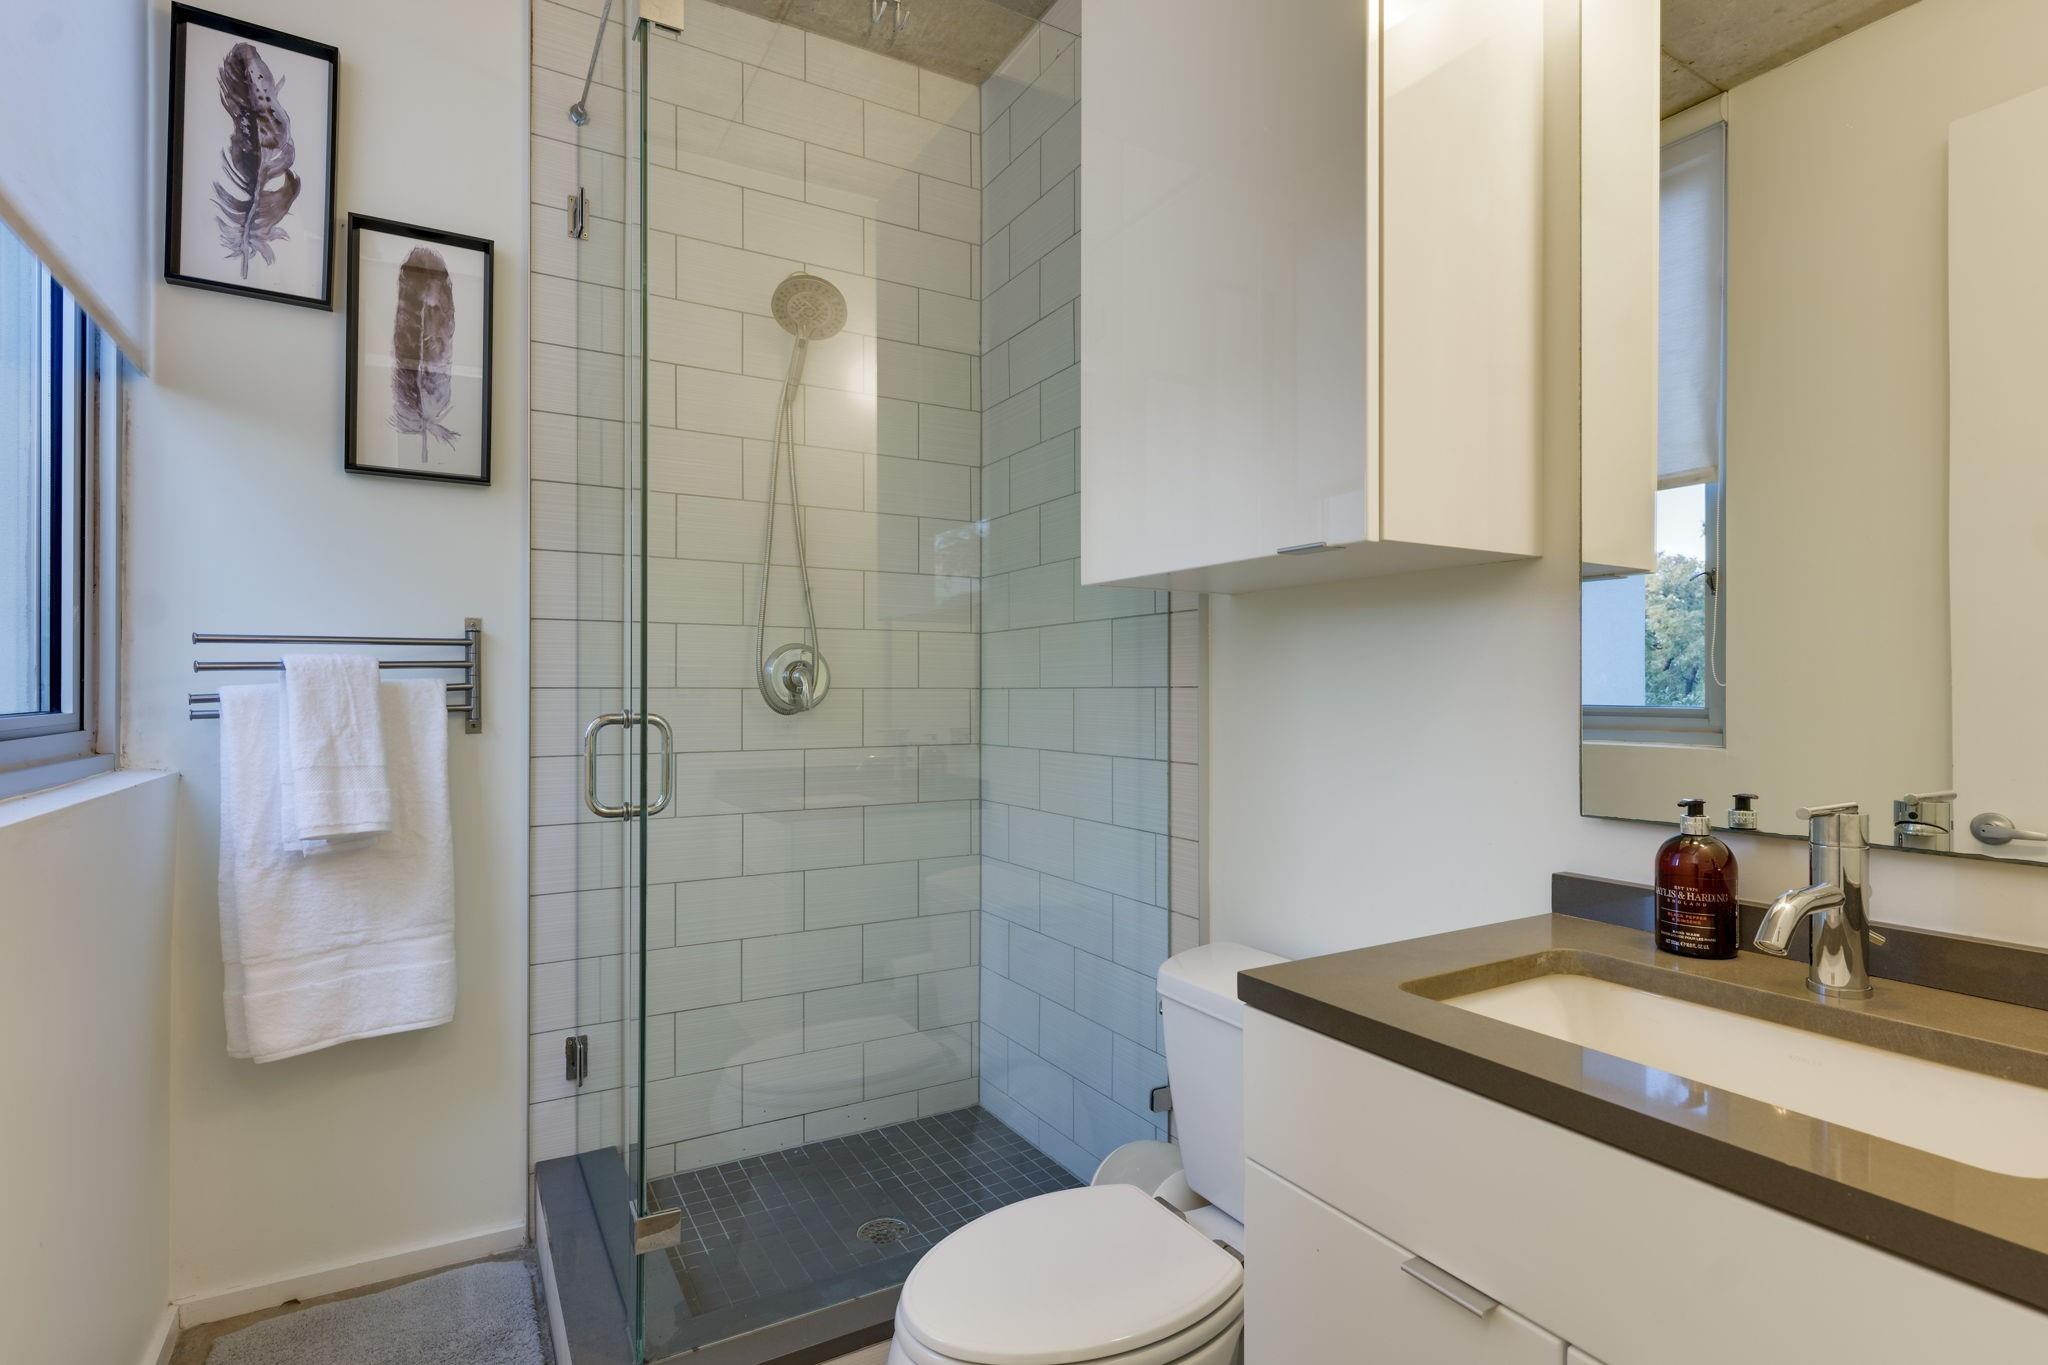
Modern bathroom with a tiled glass shower, dark countertop vanity, and window.
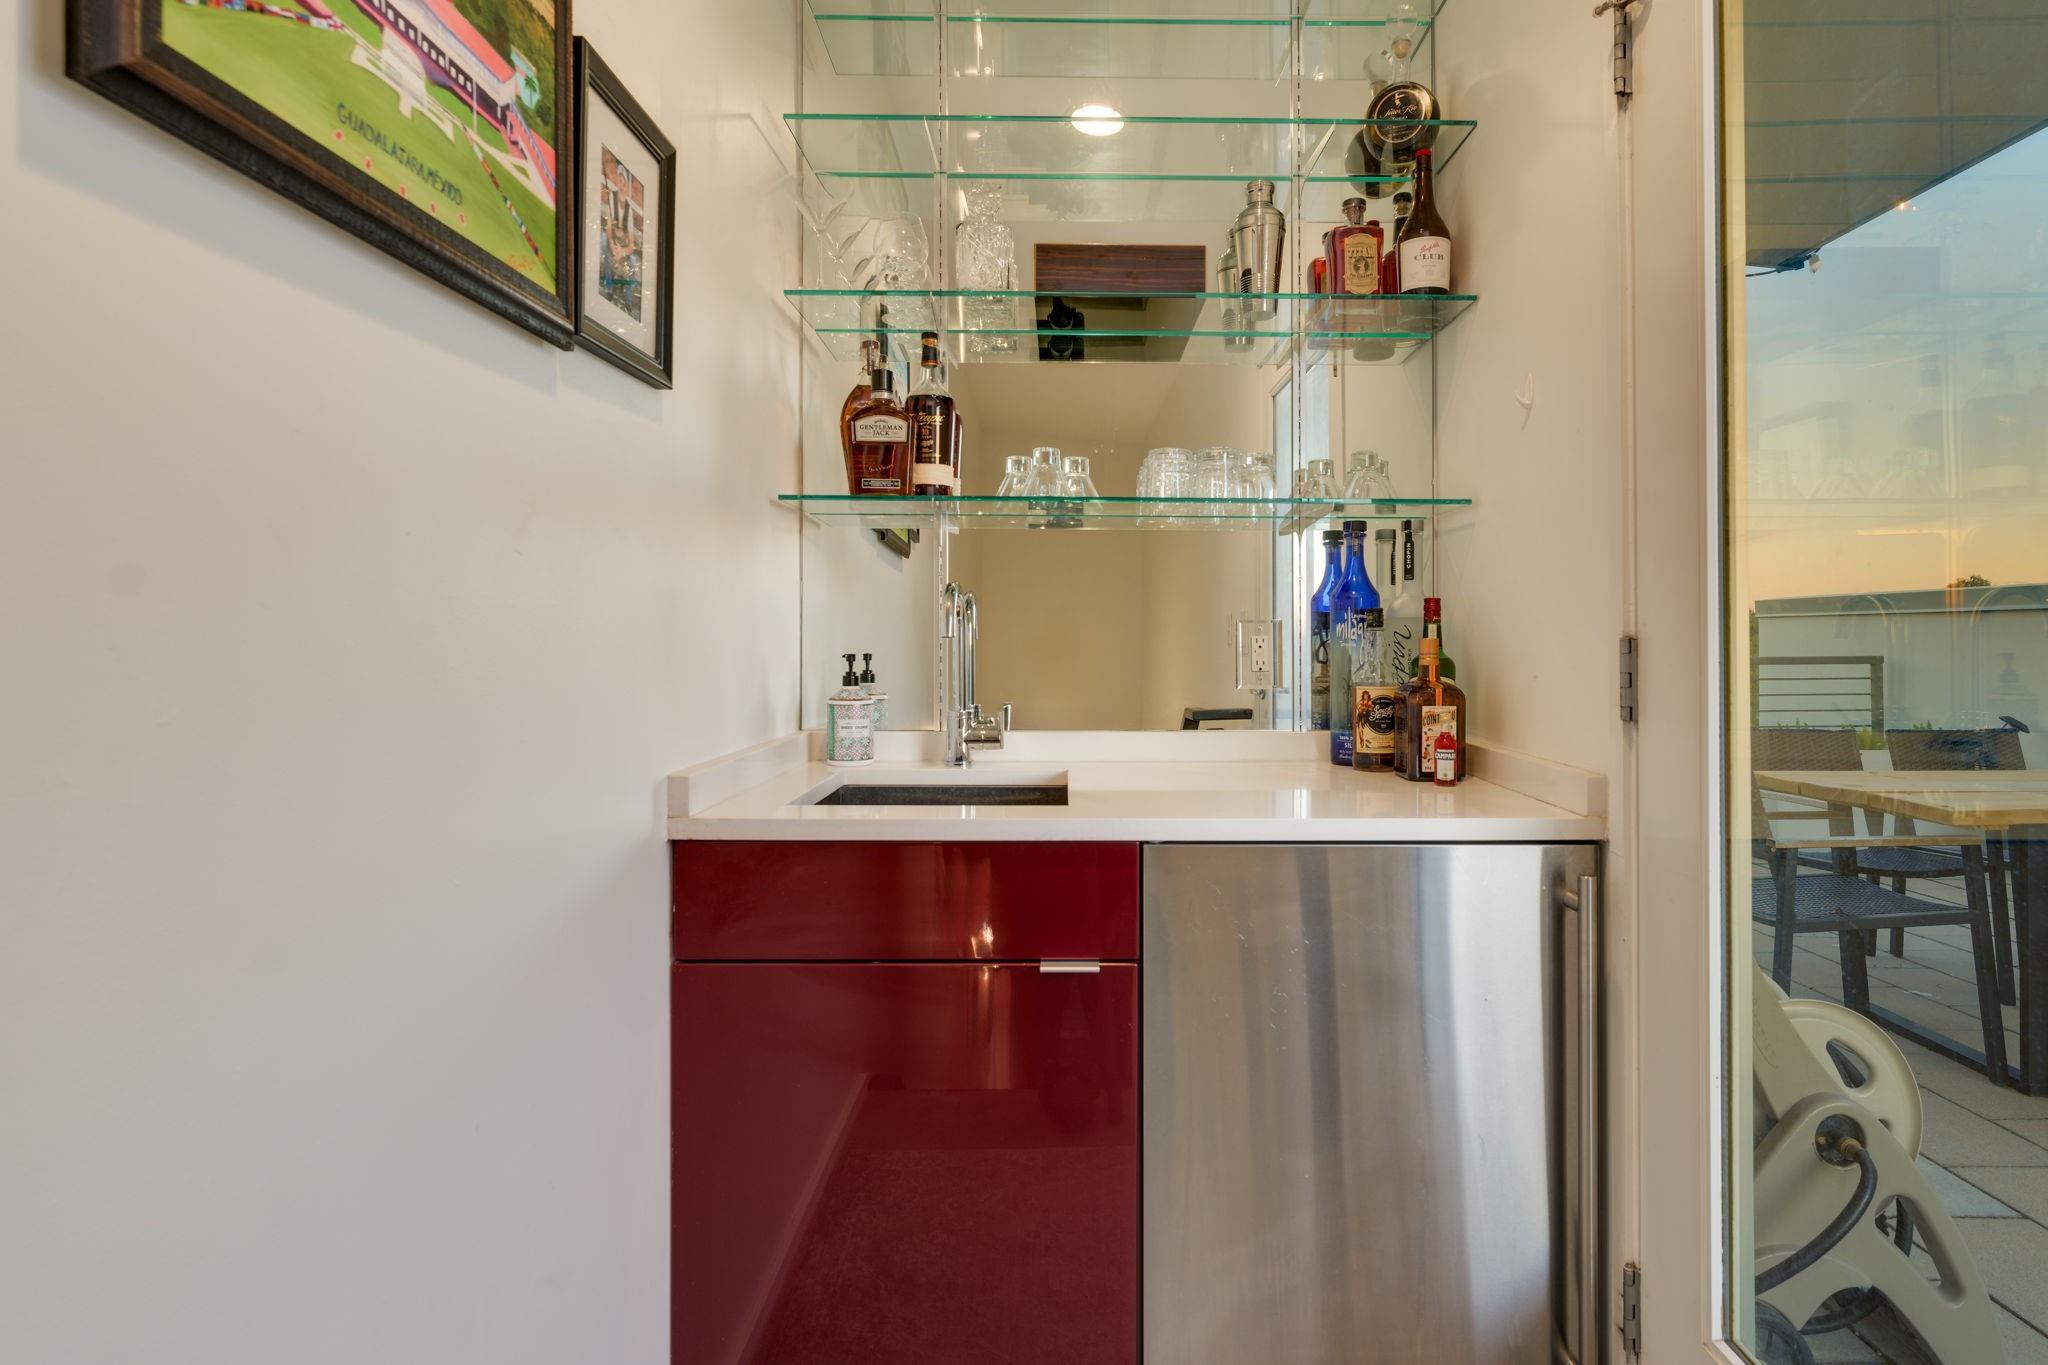
Wet bar with burgundy cabinets, glass shelves, and a sliding door to a patio.
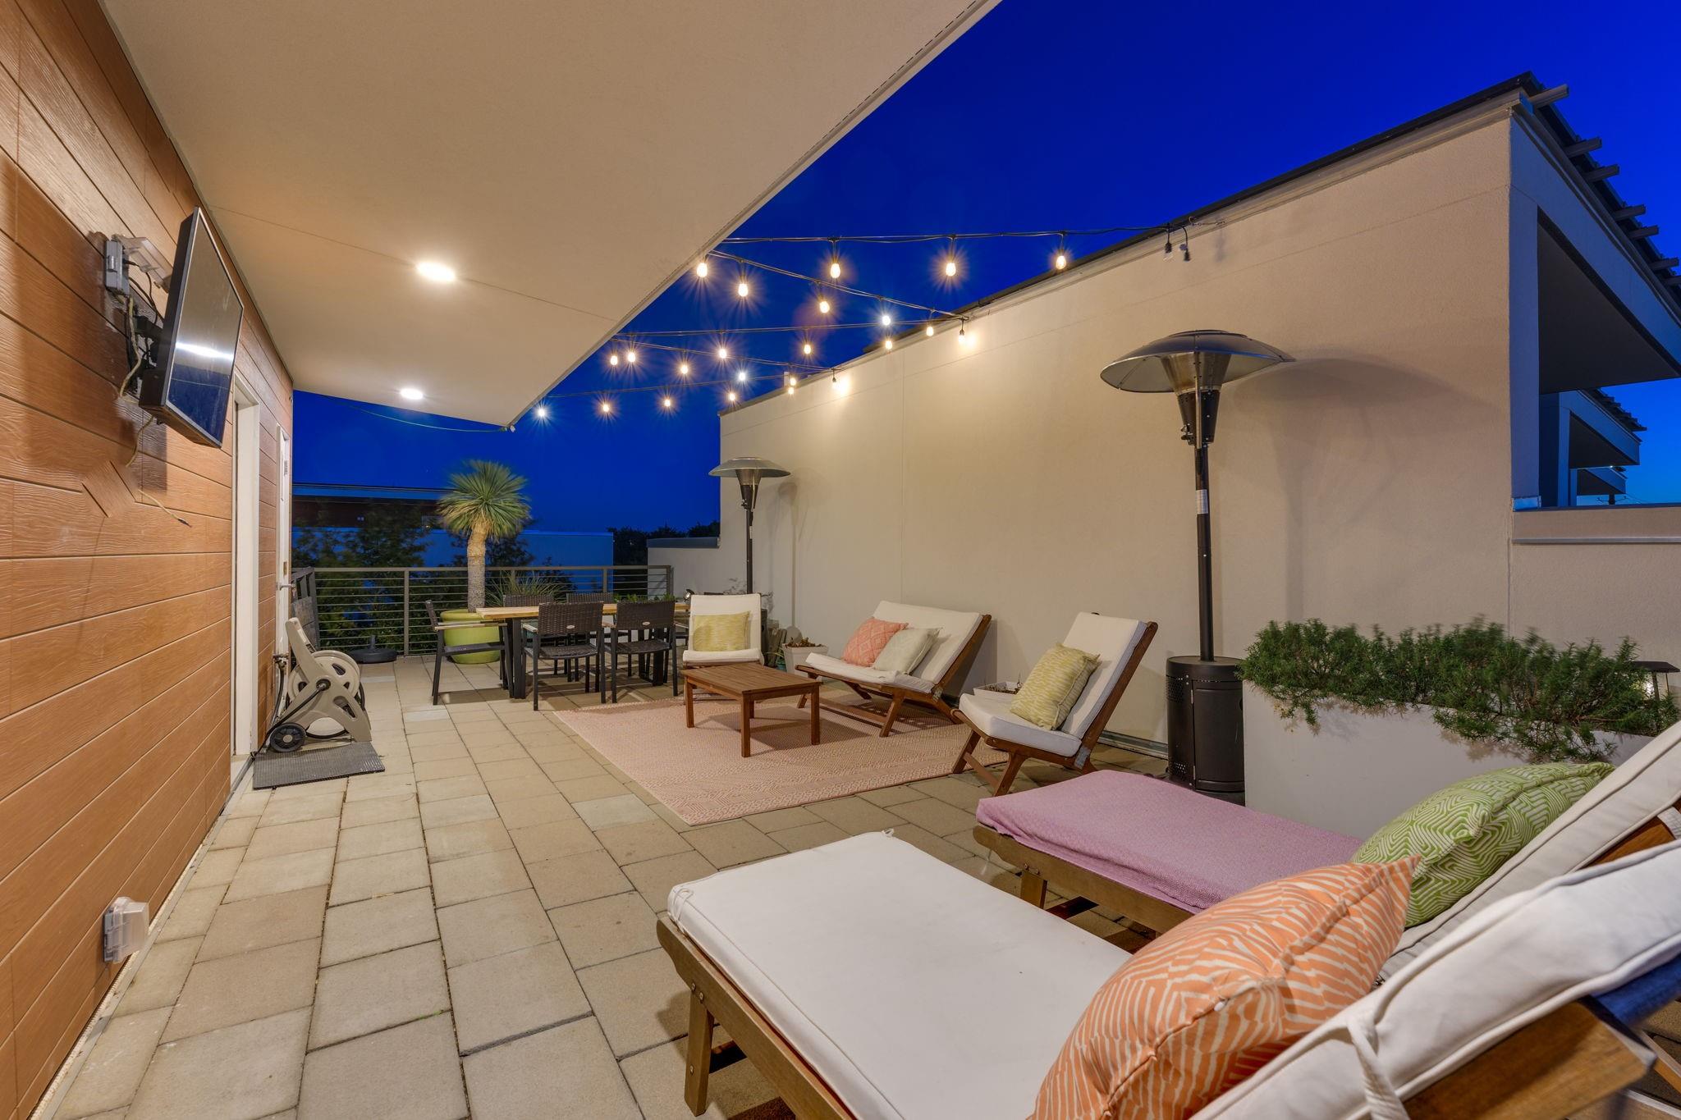
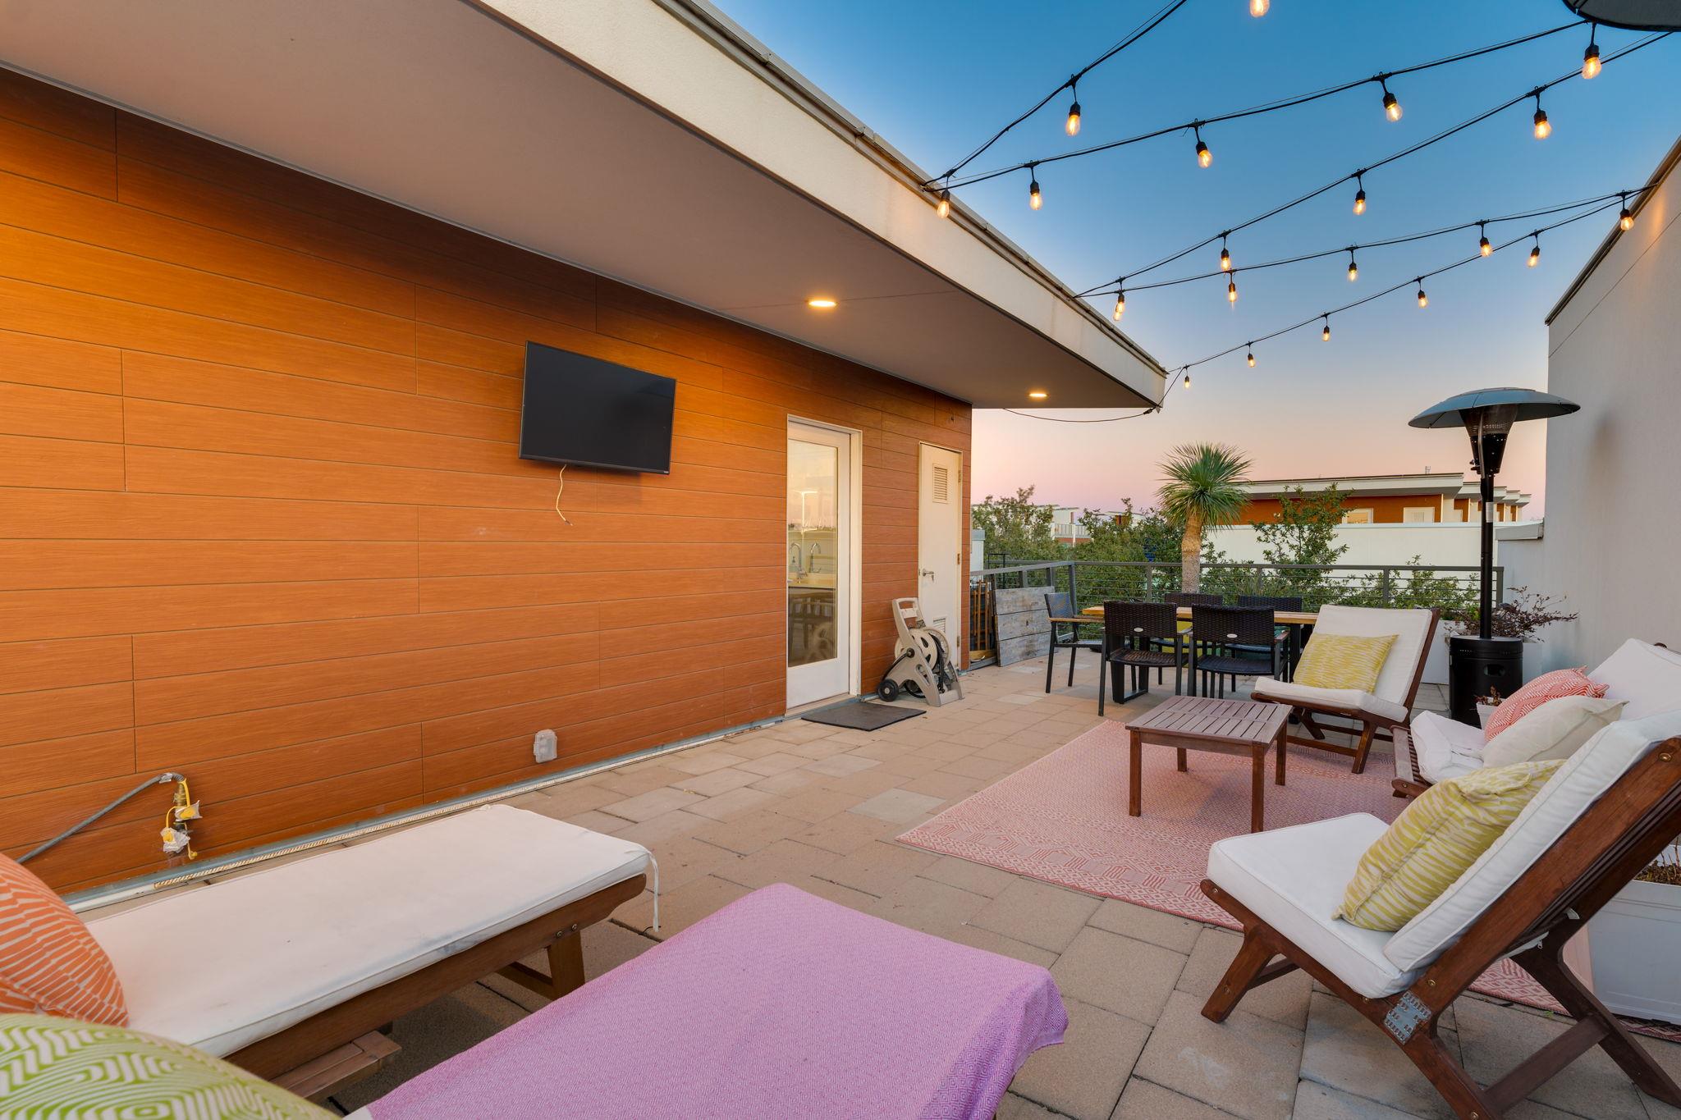
Rooftop patio with cushioned seating, string lights, dining table, and patio heaters at night.
Furnished patio with lounge seating, dining table, and string lights at dusk.
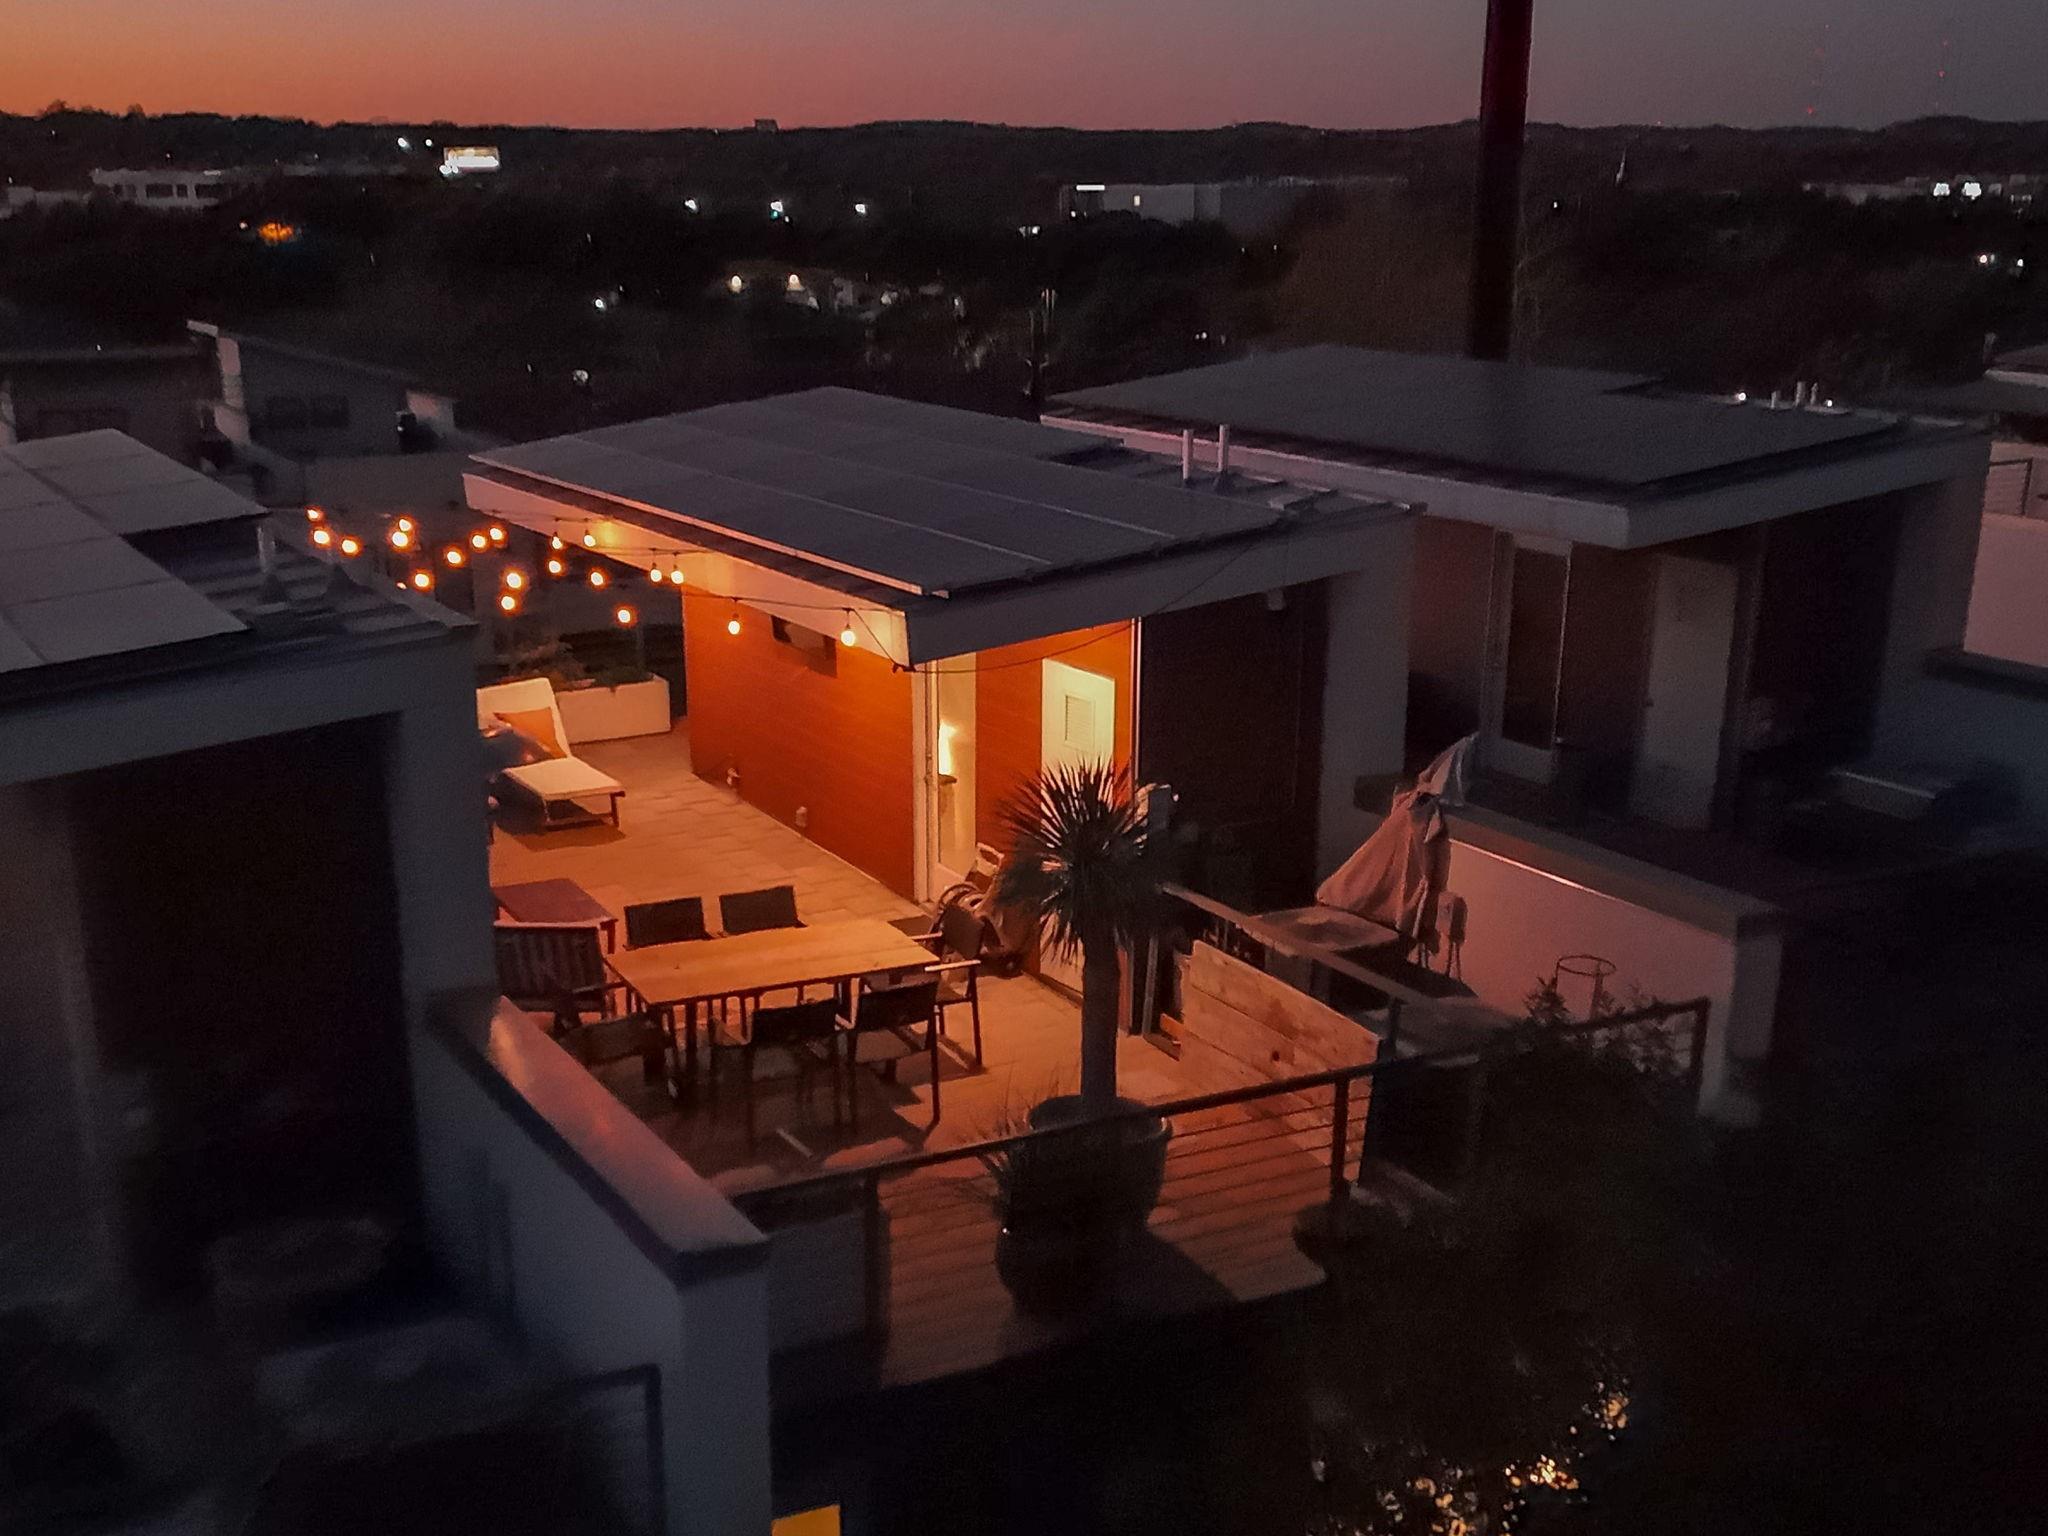
Rooftop terrace at dusk with string lights, outdoor dining furniture, and distant city lights.
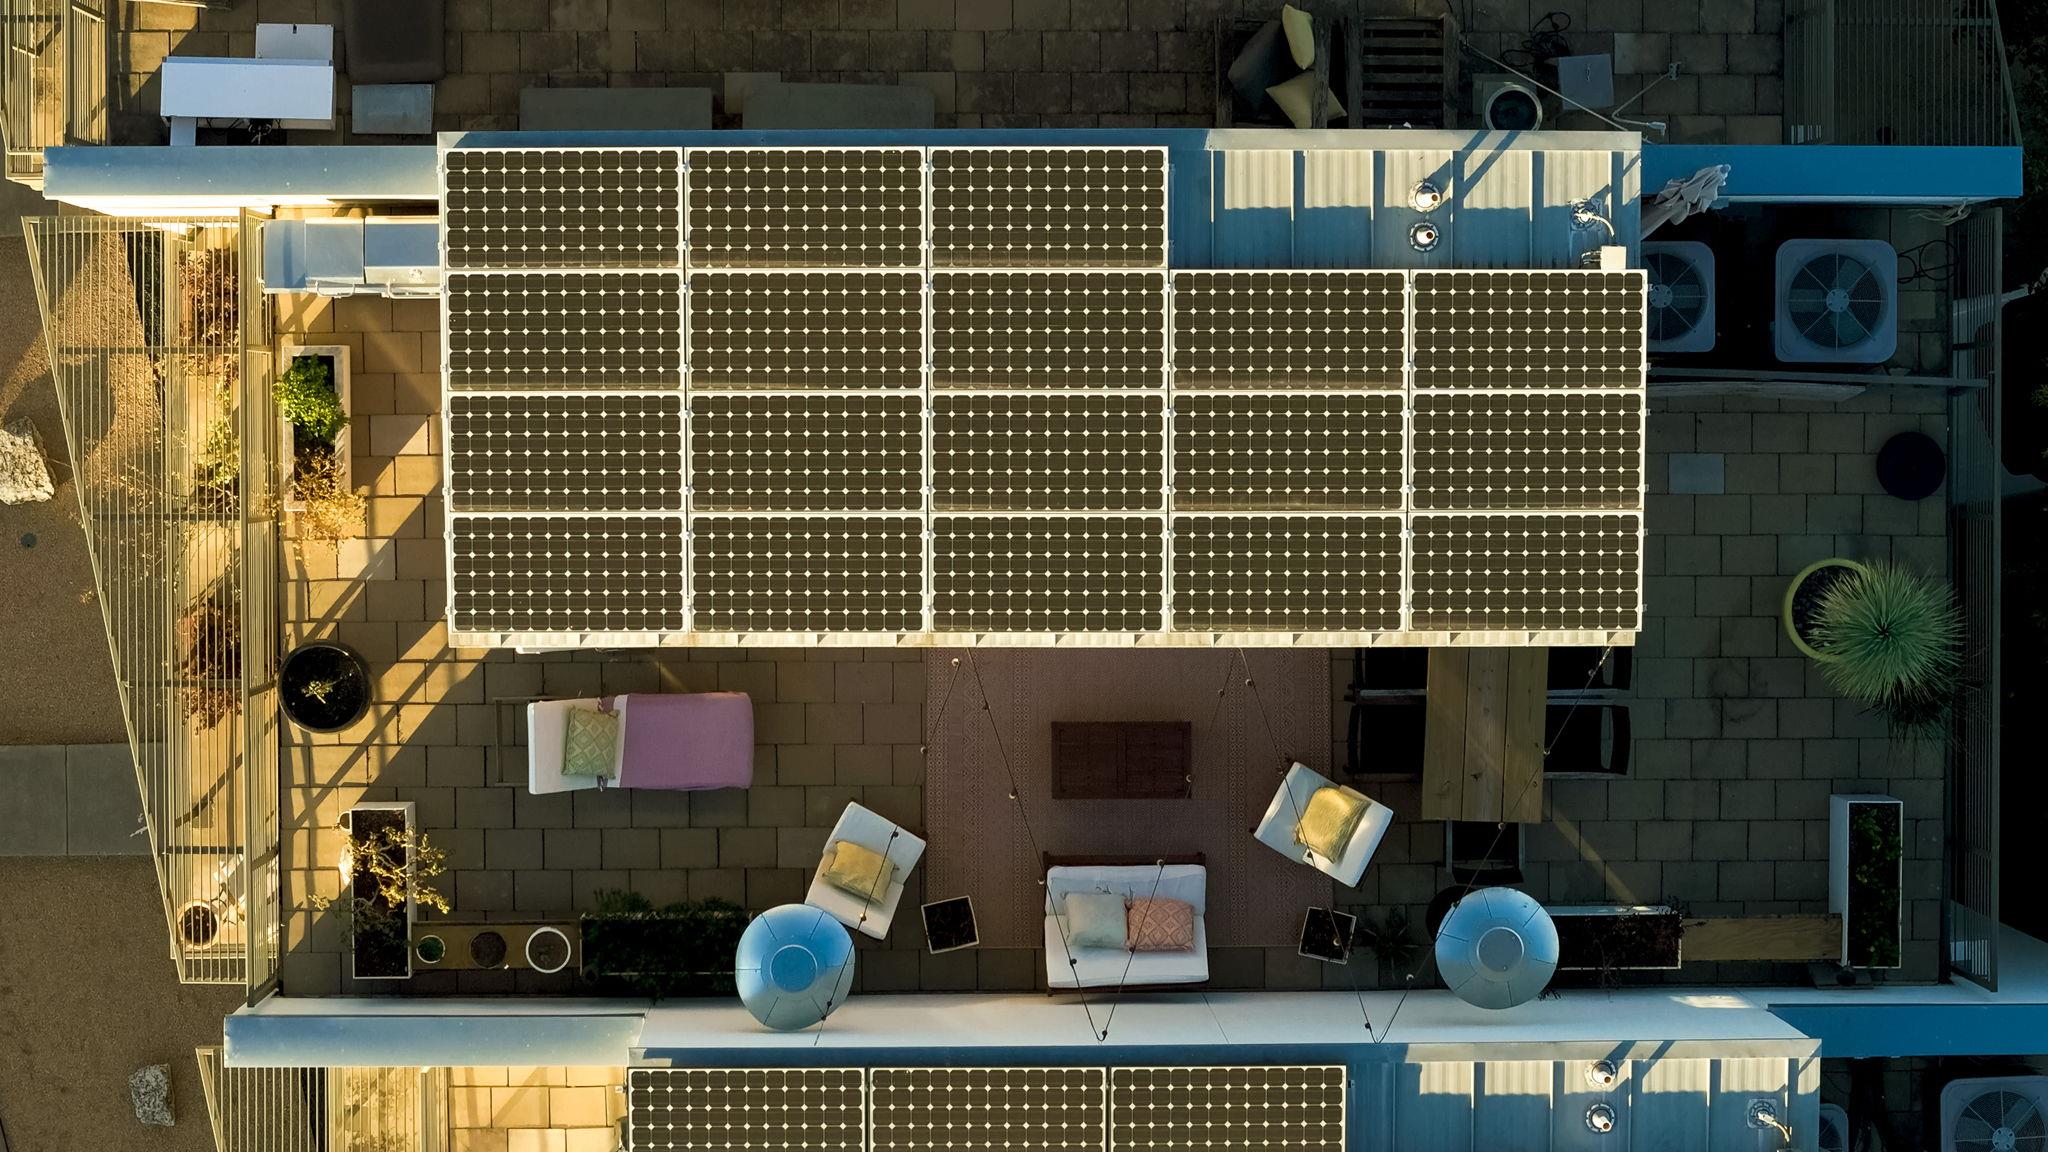
Aerial view of a furnished rooftop terrace with large solar panel arrays.
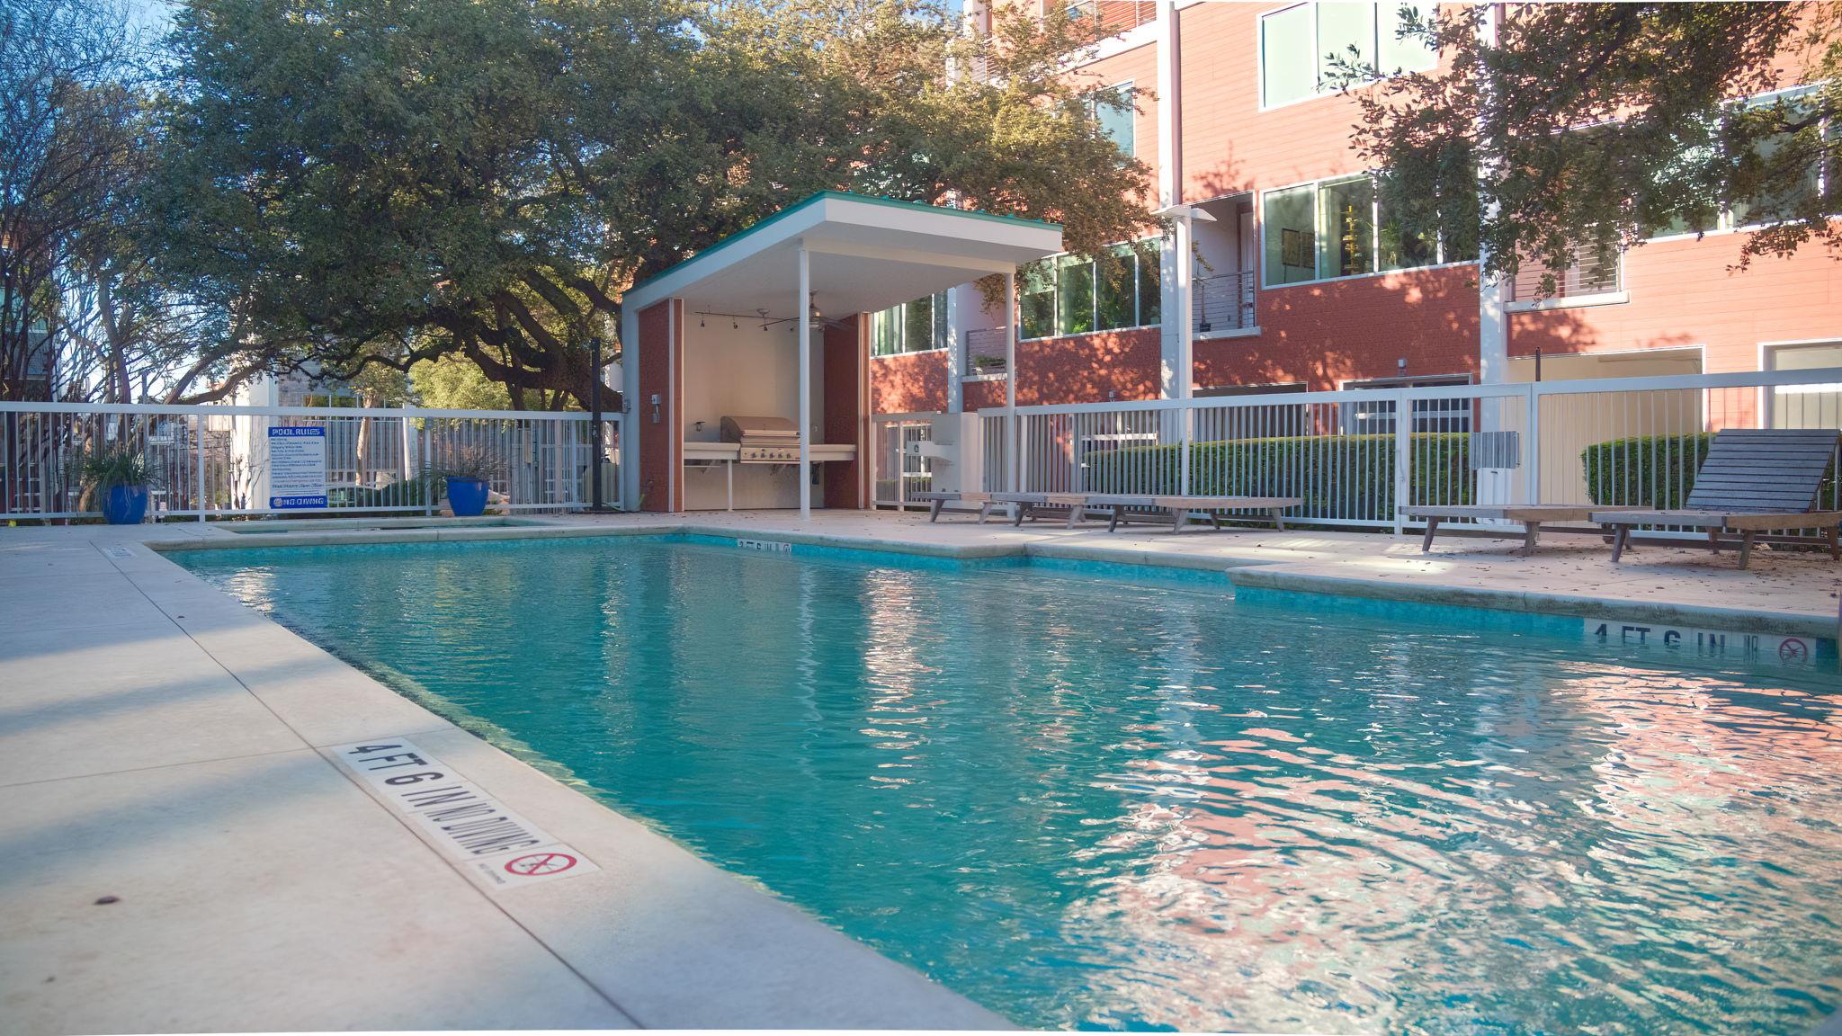
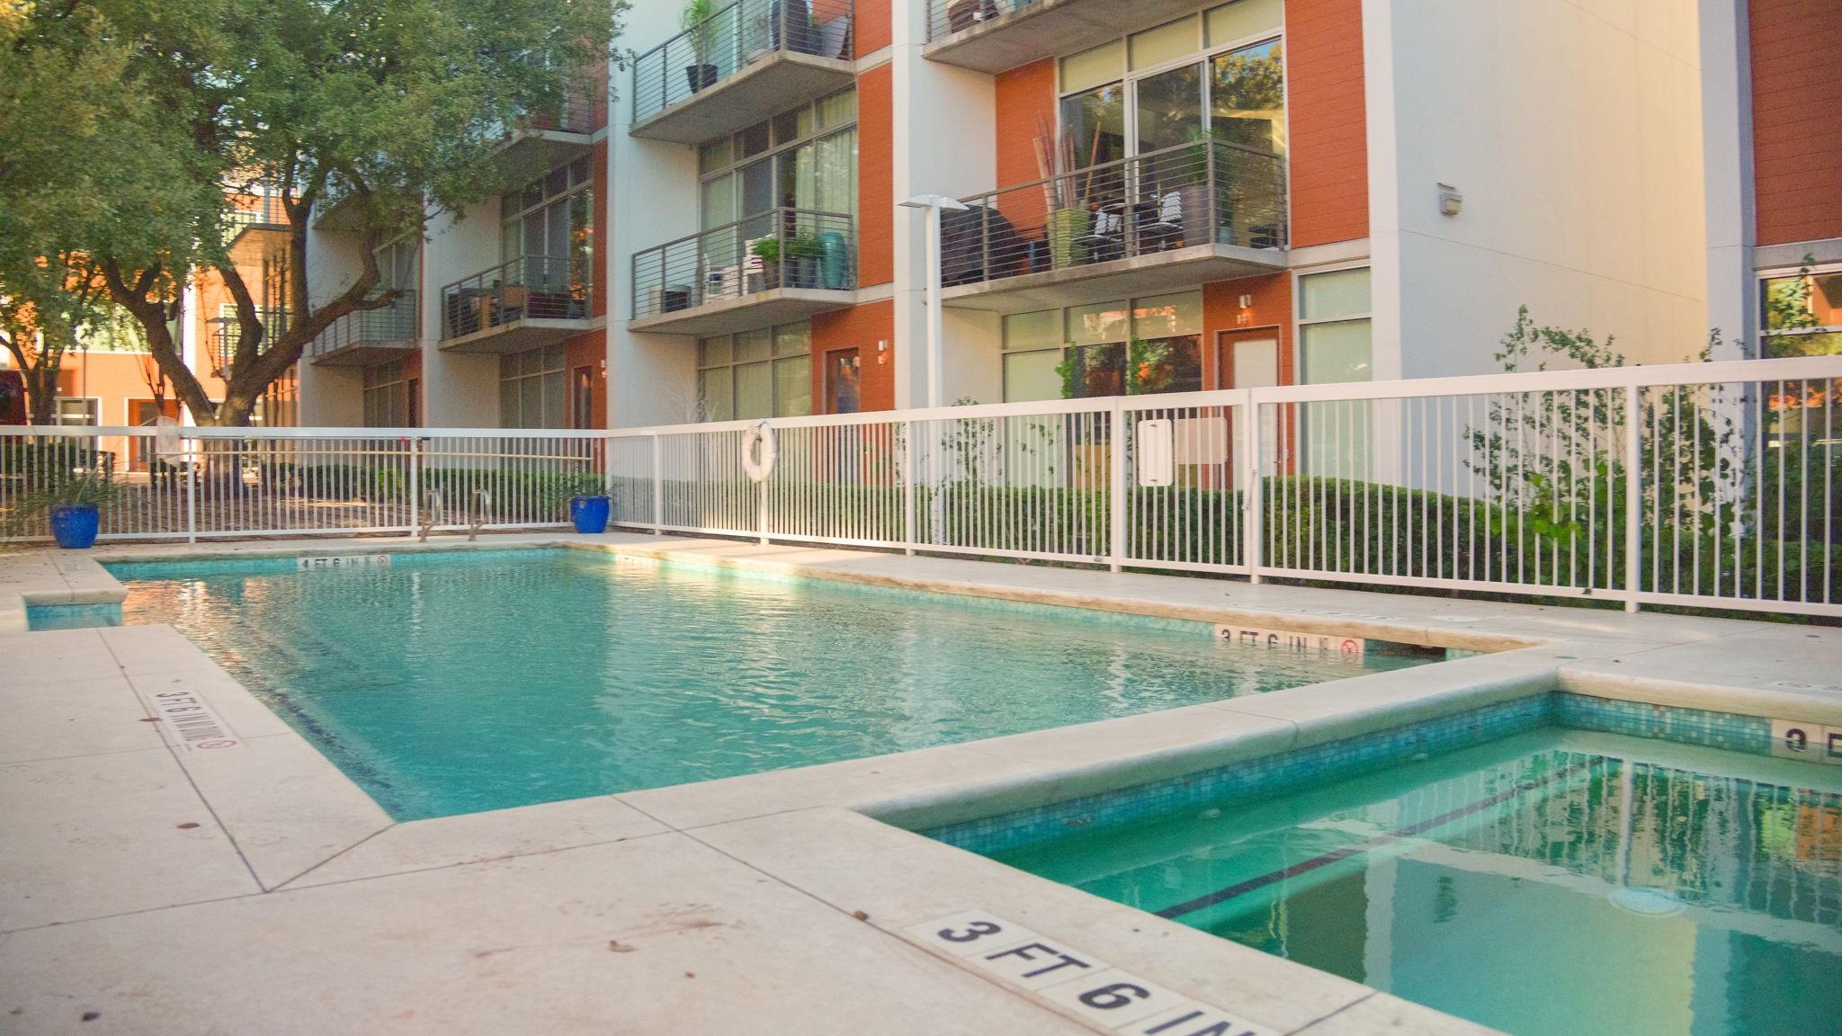
Outdoor pool beside a modern apartment building, with a fenced deck and covered grill area.
Courtyard swimming pool beside modern apartments, enclosed by a white fence.
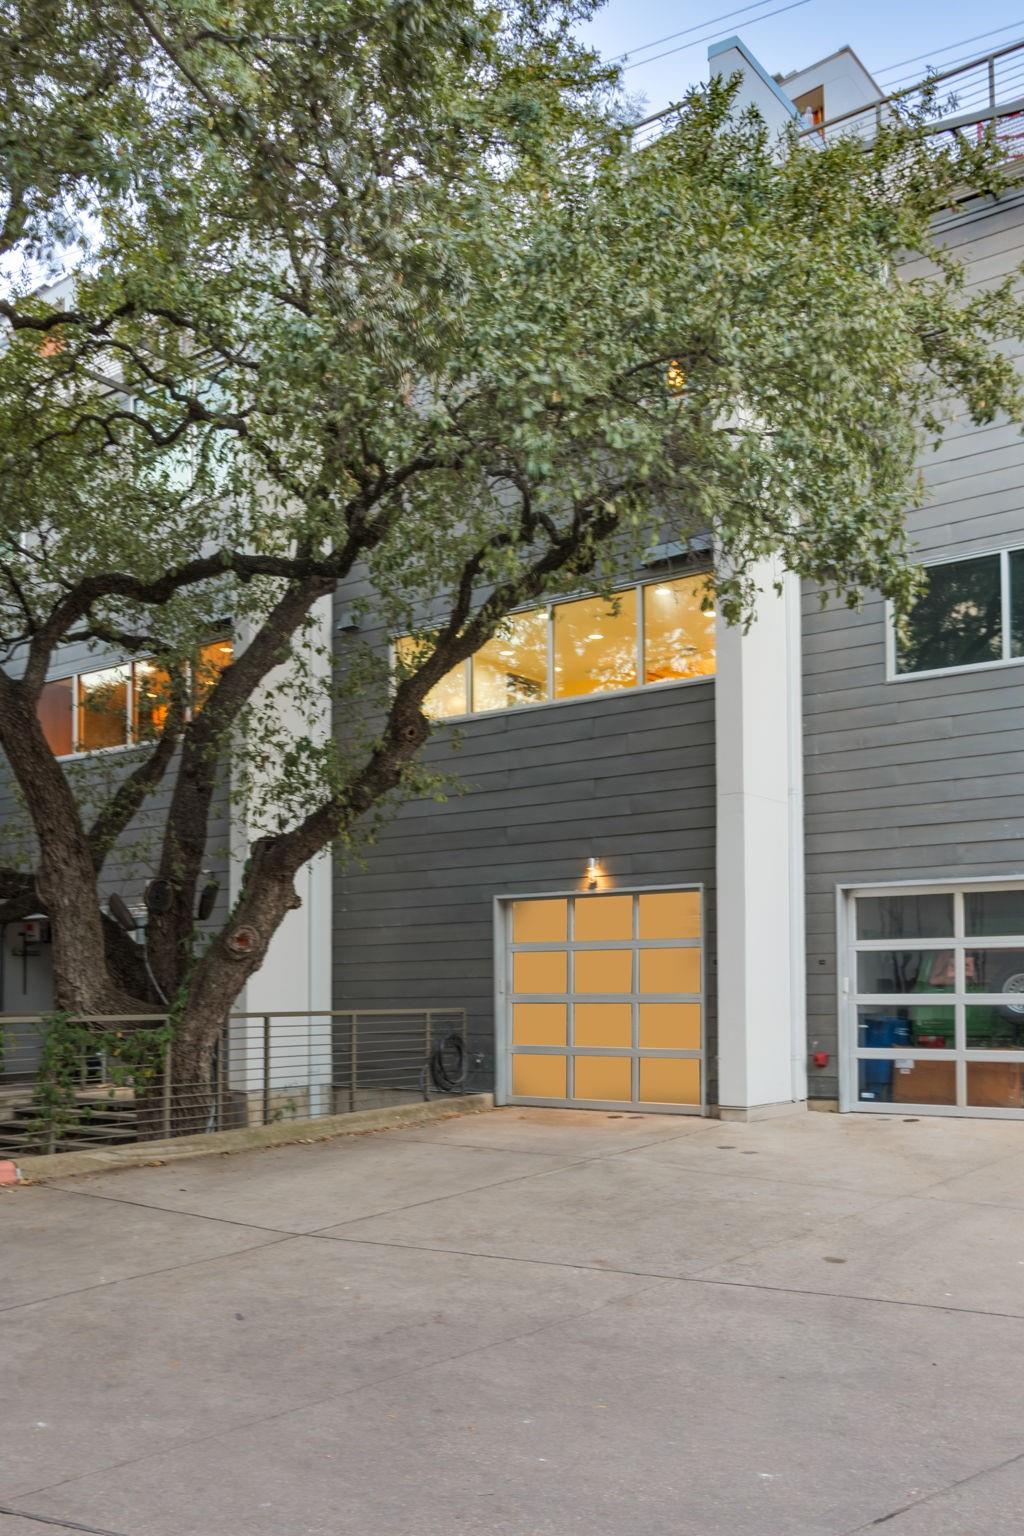
Modern gray residence with a large shade tree and amber-lit garage door.
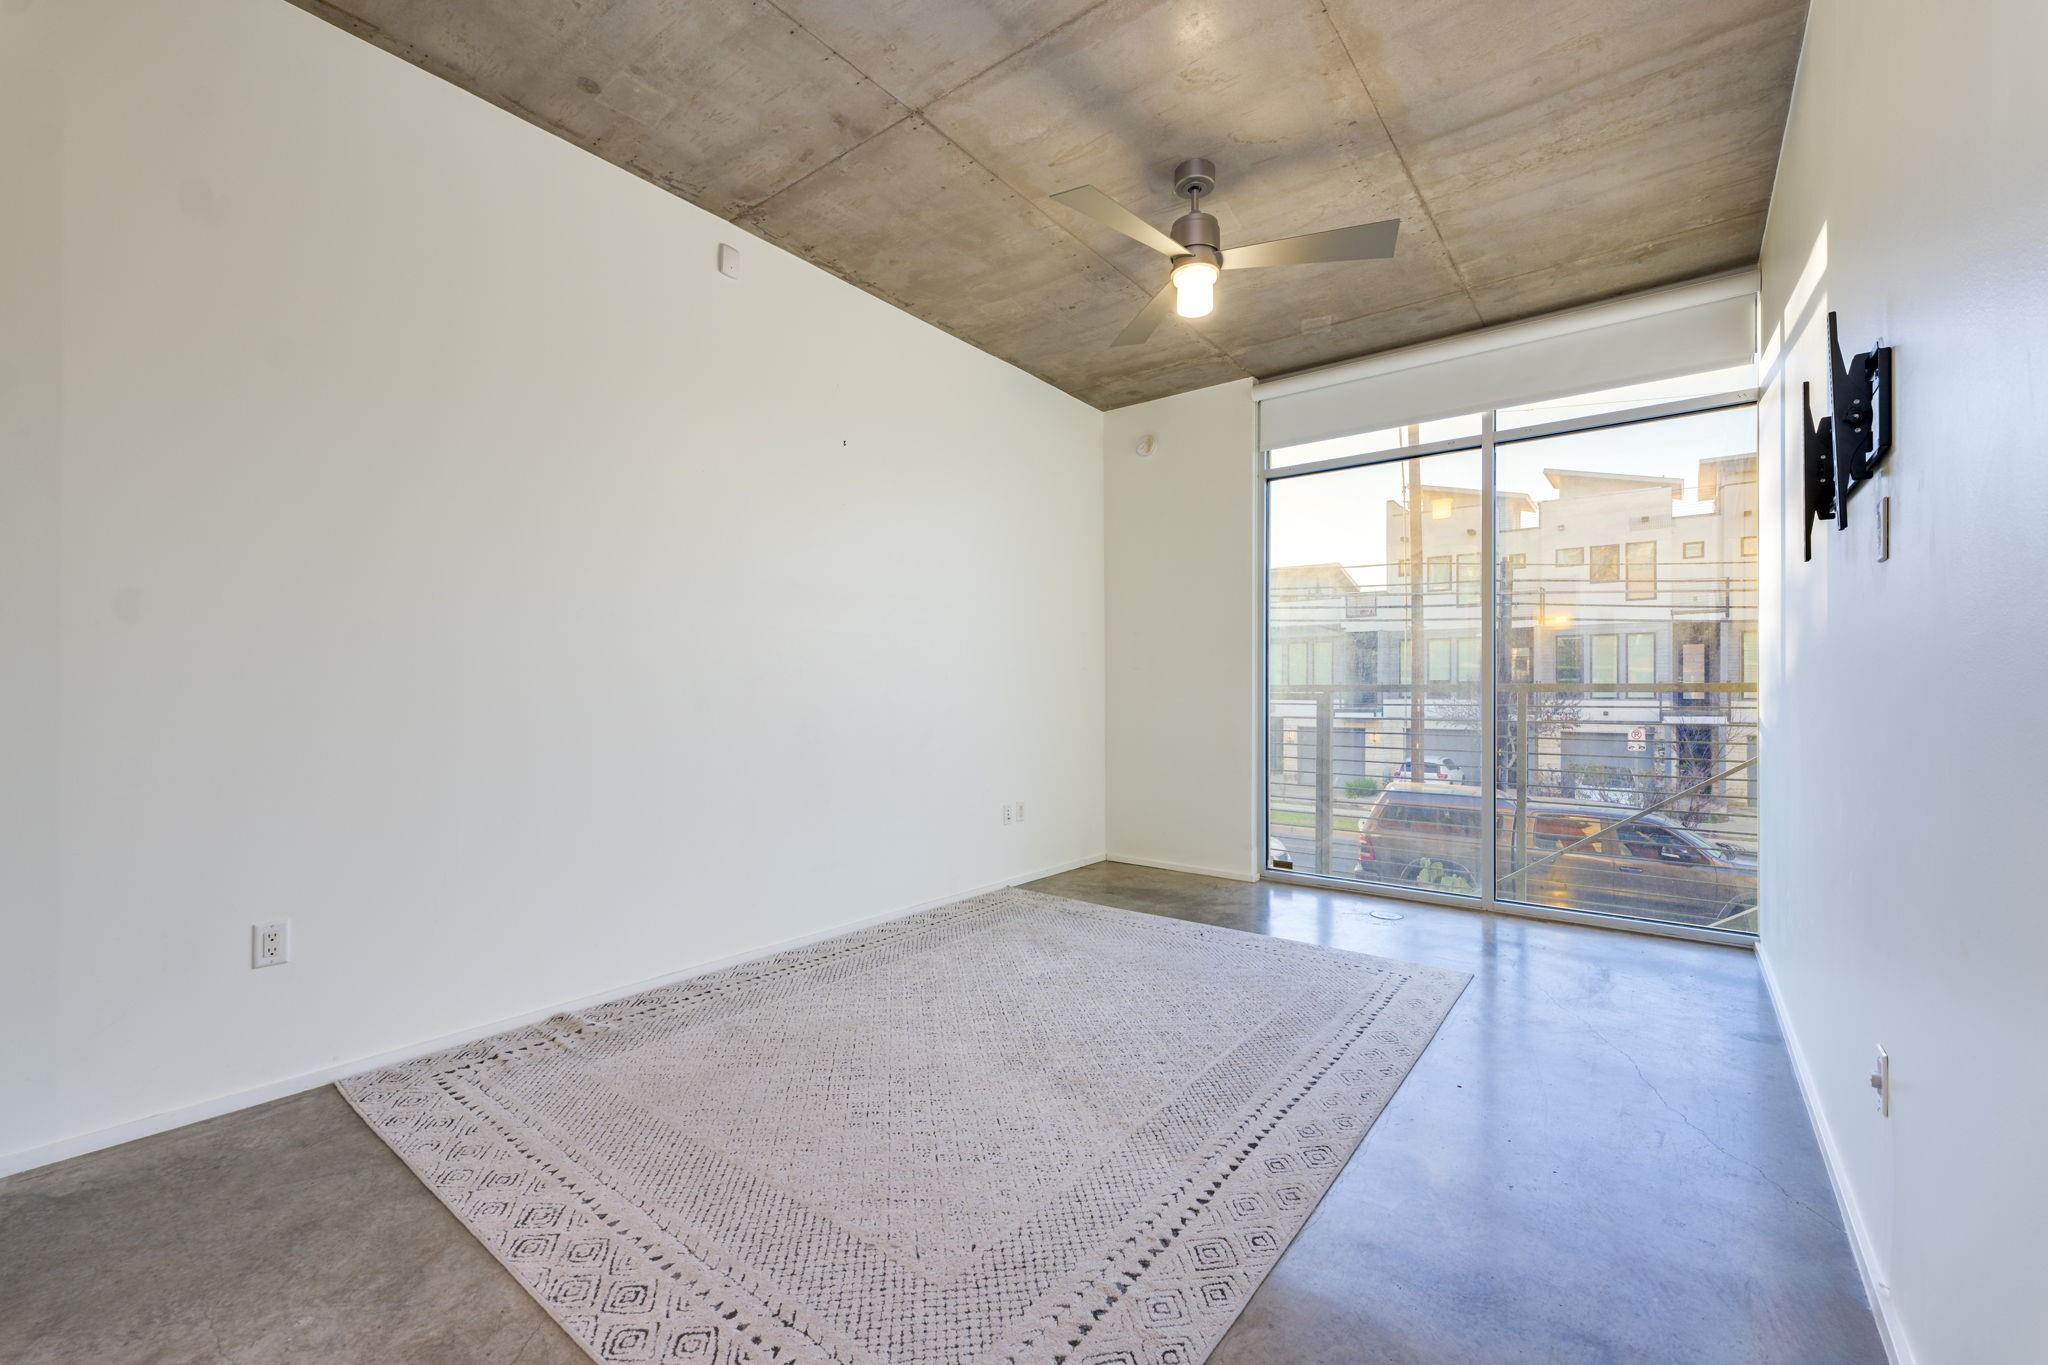
Bright living room with exposed concrete ceiling, floor-to-ceiling windows, and a patterned rug.
SEE ALL PHOTOS
Modern apartment building with orange wood siding, metal-railed balconies, and an exterior stairway.
Aerial view of townhome-style units with solar panels; one unit is outlined and marked by an arrow.
Modern residence with stacked concrete balconies, warm wood siding, and gated ground-level patios.
Austin skyline above a canopy of trees in warm evening light.
Entry hall with an open-riser steel staircase and warm wood treads, lit by sunlight.
Bedroom with exposed concrete ceiling, built-in shelves, and a large patterned rug.
Compact bathroom with a white vanity, mirrored sink, toilet, and white shower curtain.
Open-plan living room with a white sectional, oversized pendant light, exposed concrete ceiling, and metal staircase.
Living room with a cream sectional, exposed concrete ceiling, and floor-to-ceiling windows beside an open staircase.
Open kitchen and dining area with red cabinets, a wood ceiling, and leafy views through wide windows.
Open-plan living and dining room with a striking black staircase, exposed concrete ceiling, and large windows.
Open dining and kitchen area with glossy red cabinets, a wood-plank ceiling, and black metal staircase railing.
Modern kitchen with burgundy cabinets, a large island, and windows overlooking trees.
Modern kitchen with glossy red cabinets, a large stainless-steel range, and a wide window overlooking trees.
Modern kitchen with glossy red cabinets, a large island, stainless steel appliances, and wide windows overlooking trees.
Modern kitchen with burgundy cabinets, a stainless-steel range, and an open-riser staircase.
Modern kitchen with a large island, stainless appliances, and an open view into the living room.
Modern kitchen with burgundy island cabinets, stainless steel appliances, and large windows overlooking trees.
Open-plan kitchen with burgundy cabinets, a stainless-steel island, and an open-riser staircase.
Modern kitchen with glossy red cabinets, a stainless steel range, and large windows overlooking trees.
Bathroom sink with chrome faucet against wavy beige stone walls and a large mirror.
Modern hallway with an open-riser staircase, colorful wall art, and a bedroom doorway.
Modern interior with an open staircase, dark metal railings, and sunlight casting geometric shadows on white walls.
Modern bedroom with a white bed, concrete ceiling, and sliding glass doors opening to a balcony.
Modern bedroom with a white bed and navy throw beside glass doors opening onto a balcony.
Bathroom with a long double vanity, large mirrors, and a glass-enclosed tiled shower.
Bathroom with a built-in soaking tub beside a glass-enclosed shower and beach-themed wall art.
Modern double bathroom vanity with dark countertops and a bedroom visible through the doorway.
Staged bedroom with an exposed concrete ceiling and a wide window overlooking leafy trees.
Modern bathroom with a tiled glass shower, dark countertop vanity, and window.
Wet bar with burgundy cabinets, glass shelves, and a sliding door to a patio.
Rooftop patio with cushioned seating, string lights, dining table, and patio heaters at night.
Furnished patio with lounge seating, dining table, and string lights at dusk.
Rooftop terrace at dusk with string lights, outdoor dining furniture, and distant city lights.
Aerial view of a furnished rooftop terrace with large solar panel arrays.
Outdoor pool beside a modern apartment building, with a fenced deck and covered grill area.
Courtyard swimming pool beside modern apartments, enclosed by a white fence.
Modern gray residence with a large shade tree and amber-lit garage door.
Bright living room with exposed concrete ceiling, floor-to-ceiling windows, and a patterned rug.
Courtesy of Compass RE Texas, LLC, Tracey Lazorik Listing Contact: (512) 569-5769 
For Sale

2301 S 5th ST # 5

2301 S 5th ST # 5, Austin, TX 78704

$1,090,000
Welcome to an exquisite urban retreat nestled in Bouldin Creek. This elegant and modern 3-bedroom, 3.5-bathroom home spans 2,060 square feet, showcasing a seamless blend of steel-and-concrete construction and five-star green energy efficiency, with recent exterior upgrades. This stunning multi-level residence offers the perfect blend of modern design, versatility, and prime location. Well-designed living space, this home is a dream for those seeking a live/work lifestyle. 1st-level office or bedroom, zoned for commercial use, with street access, providing the ultimate live/work scenario with an en suite bath. Ideally located near the garage and has additional closet space in the hallway. The second level boasts an open floor plan with a spacious living area, polished concrete floors, and a gourmet kitchen complete with a large center island, quartz countertops, top-of-the-line cabinetry, stainless steel appliances, and gas cooking. On the third level, you will find the primary suite with a spa-like bathroom featuring a soaking tub, walk-in shower, subway tile, and dual vanity. You will also find a secondary bedroom, full bath, and dedicated laundry area. Stairs lead up to a small wet bar that opens onto an expansive rooftop terrace, creating a perfect setting for entertaining, gardening, and admiring the night sky. Floor-to-ceiling windows throughout provide abundant natural light and a serene treehouse feel, nestled among heritage oaks. Additional features include an attached covered parking spot, a 1.5-car garage with space for an additional vehicle, energy-efficient solar panels, and Google Fiber wiring. South5th HOA dues cover access to community amenities, including the pool, hot tub, general grounds maintenance, master insurance, and water. Conveniently located near South 1st and South Congress dining and entertainment, as well as Zilker Park, Barton Springs, and Lady Bird Lake.

3
beds

4
baths

2,060 Sq.Ft. LIVING AREA

1,742.4 Sq.Ft. lot

Tracey Lazorik

Tracey Lazorik

Tricia Bragg

Tricia Bragg

Features & Amenities

Interior

  • total bedrooms3
  • Total bathrooms4
  • full bathrooms3
  • half bathroom1
  • Flooring Concrete, Tile, Wood
  • Fireplace None
  • APPLIANCES Bar Fridge, Built-In Range, Cooktop, Dishwasher, Disposal, Exhaust Fan, Gas Cooktop, Gas Range, Microwave, Oven, Gas Oven, Free-Standing Range, RNGHD, Refrigerator, Self Cleaning Oven, Stainless Steel Appliance(s), Washer/Dryer Stacked, Electric Water Heater, Wine Refrigerator
  • other interior Features Bar, Bookcases, Breakfast Bar, Built-in Features, Ceiling Fan(s), High Ceilings, Chandelier, Eat-in Kitchen, Entrance Foyer, French Doors, High Speed Internet, Interior Steps, Kitchen Island, Multiple Living Areas, Natural Woodwork, Open Floorplan, Pantry, Recessed Lighting, Stackable W/D Connections, Storage, Study/Home Office, Track Lighting, Walk-In Closet(s), Washer Hookup, Wet Bar, Wired for Sound

Area & Lot

  • Status For Sale
  • Living Area2,060 Sq.Ft.
  • Lot Area1,742.4 Sq.Ft.
  • MLS® ID4997794
  • TypeCondo
  • YEAR BUILT2009
  • NeighborhoodSouth Austin
  • Water FrontageNone
  • View DescriptionCity, City Lights, Hill Country, Panoramic
  • Elementary SchoolBarton Hills
  • Middle SchoolLively
  • High SchoolTravis
  • School DistrictAustin ISD

Exterior

  • STORIES3
  • Garage Space1.5
  • water SourcePublic
  • utilitiesElectricity Available, Electricity Connected, Natural Gas Available, Natural Gas Connected, Sewer Available, Sewer Connected, Solar, Water Available, Water Connected
  • PoolNone
  • roofSee Remarks, Concrete, Metal
  • lot featuresSee Remarks, Landscaped, Trees-Large (Over 40 Ft), Views
  • parkingAssigned, Attached, Door-Single, Driveway, Garage
  • HEAT TYPECentral, Electric, Solar
  • AIR CONDITIONINGCentral Air, Electric
  • sewerPublic Sewer
  • SubstructureSlab
  • Disability FeaturesNone
  • other exterior FeaturesSee Remarks, Balcony, Exterior Steps, Lighting

Financial

  • Sales Price$1,090,000
  • Real Estate Tax $15,966/yr
  • HOA $611/mo
View Virtual Tour
Aerial view of townhome-style units with solar panels; one unit is outlined and marked by an arrow.

Schedule a Showing

We would love to show you our beautiful property. Please select your preferred date and time below. An agent will be in touch shortly to confirm your appointment.

Schedule a Showing

We would love to show you our beautiful property. Please select your preferred date and time below. An agent will be in touch shortly to confirm your appointment.
Thank you for your interest in 2301 S 5th ST # 5, Austin, TX 78704. We are reviewing your request and will be in touch shortly!

Mortgage Calculator

Estimate your monthly mortgage payment, including the principal and interest, property taxes, and HOA. Adjust the values to generate a more accurate rate.
All estimates are provided for informational purposes only. Actual amounts may vary.
$0,000 Your Payment 20 15 65
$0,000 Your Payment

South Austin

Offers a wide range of housing options, from small apartments to larger homes on large lots.

Explore

Work With Us

Contact Lazorik + Bragg Group today if you are in the market to purchase and we will set up a showing! Our team is here and ready to help you with any of your real estate needs.

Follow Us on Instagram