101 Rivalto CIR # 2
101 Rivalto CIR # 2
101 Rivalto CIR # 2
101 Rivalto CIR # 2
101 Rivalto CIR # 2
101 Rivalto CIR # 2
101 Rivalto CIR # 2
101 Rivalto CIR # 2
101 Rivalto CIR # 2
101 Rivalto CIR # 2
101 Rivalto CIR # 2
101 Rivalto CIR # 2
101 Rivalto CIR # 2
101 Rivalto CIR # 2
101 Rivalto CIR # 2
101 Rivalto CIR # 2
101 Rivalto CIR # 2
101 Rivalto CIR # 2
101 Rivalto CIR # 2
101 Rivalto CIR # 2
101 Rivalto CIR # 2
101 Rivalto CIR # 2
101 Rivalto CIR # 2
101 Rivalto CIR # 2
101 Rivalto CIR # 2
101 Rivalto CIR # 2
101 Rivalto CIR # 2
101 Rivalto CIR # 2
101 Rivalto CIR # 2
101 Rivalto CIR # 2
101 Rivalto CIR # 2
101 Rivalto CIR # 2
101 Rivalto CIR # 2
101 Rivalto CIR # 2
101 Rivalto CIR # 2
101 Rivalto CIR # 2
101 Rivalto CIR # 2
101 Rivalto CIR # 2
SEE ALL PHOTOS
101 Rivalto CIR # 2
101 Rivalto CIR # 2
101 Rivalto CIR # 2
101 Rivalto CIR # 2
101 Rivalto CIR # 2
101 Rivalto CIR # 2
101 Rivalto CIR # 2
101 Rivalto CIR # 2
101 Rivalto CIR # 2
101 Rivalto CIR # 2
101 Rivalto CIR # 2
101 Rivalto CIR # 2
101 Rivalto CIR # 2
101 Rivalto CIR # 2
101 Rivalto CIR # 2
101 Rivalto CIR # 2
101 Rivalto CIR # 2
101 Rivalto CIR # 2
101 Rivalto CIR # 2
101 Rivalto CIR # 2
101 Rivalto CIR # 2
101 Rivalto CIR # 2
101 Rivalto CIR # 2
101 Rivalto CIR # 2
101 Rivalto CIR # 2
101 Rivalto CIR # 2
101 Rivalto CIR # 2
101 Rivalto CIR # 2
101 Rivalto CIR # 2
101 Rivalto CIR # 2
101 Rivalto CIR # 2
101 Rivalto CIR # 2
101 Rivalto CIR # 2
101 Rivalto CIR # 2
101 Rivalto CIR # 2
101 Rivalto CIR # 2
101 Rivalto CIR # 2
101 Rivalto CIR # 2
Courtesy of Compass RE Texas, LLC, Tracey Lazorik Listing Contact: (512) 569-5769 
For Sale

101 Rivalto CIR # 2

101 Rivalto CIR # 2, Lakeway, TX 78734

$500,000
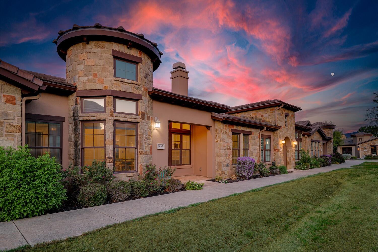
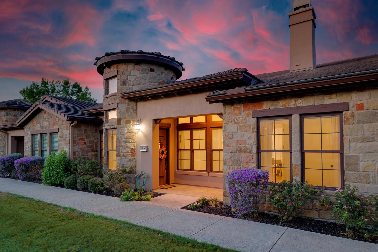
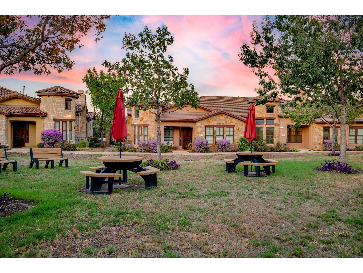
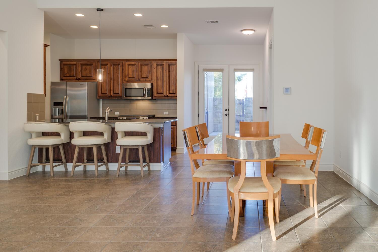
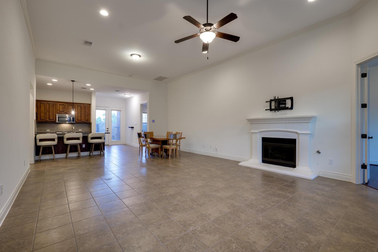
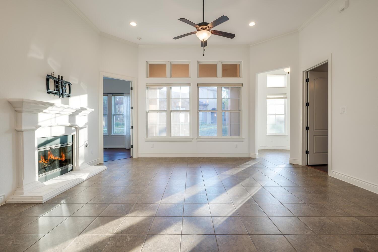
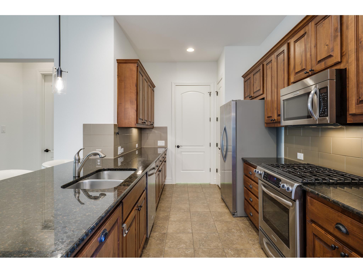
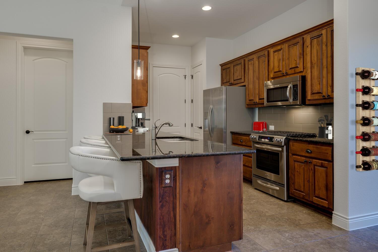
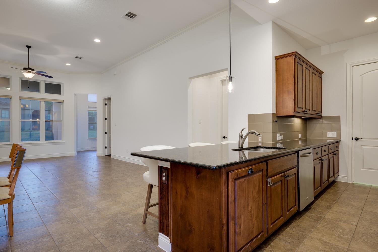
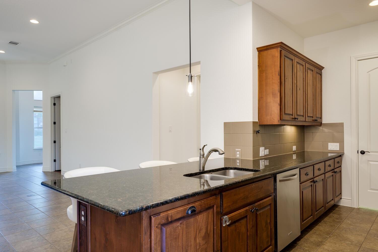
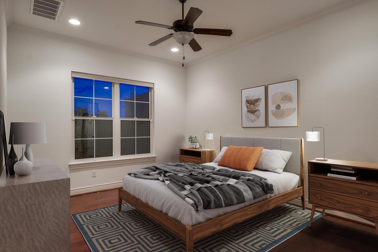
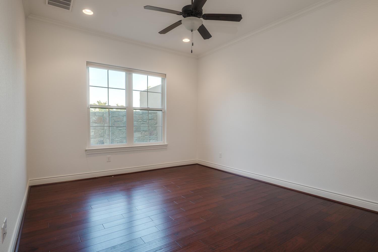
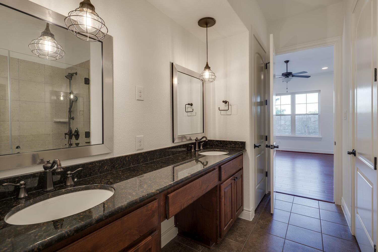
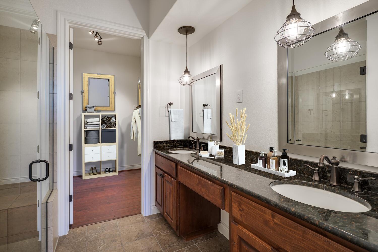
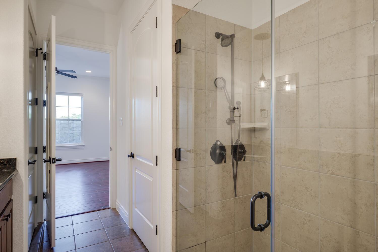
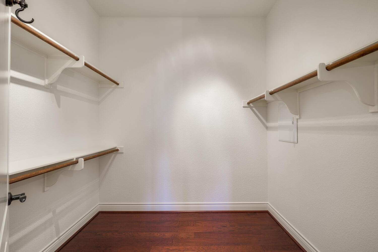
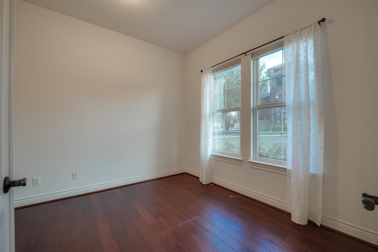
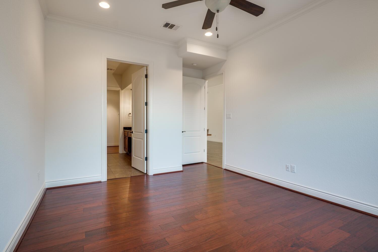
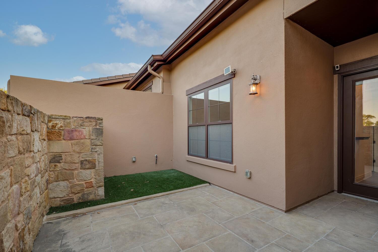
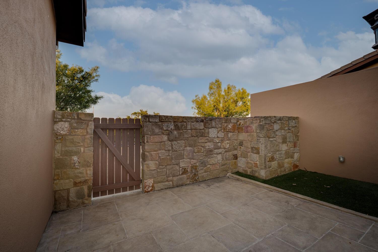
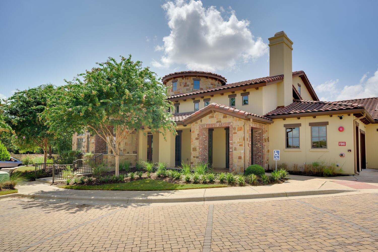
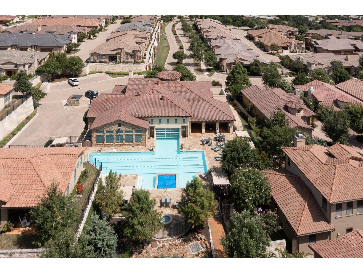
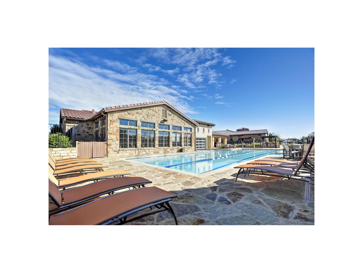
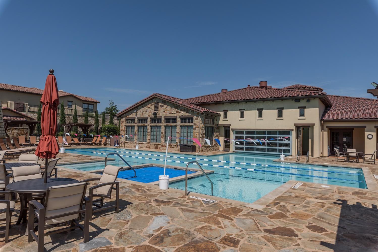
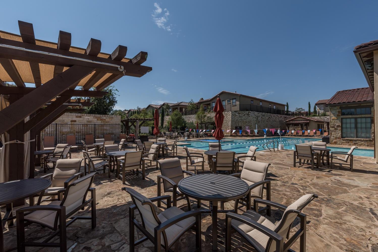
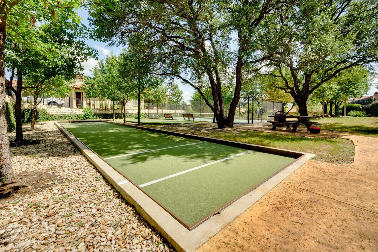
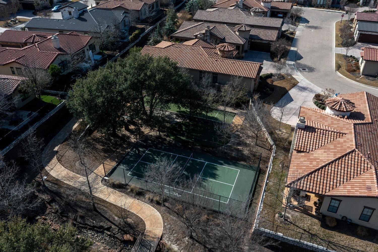
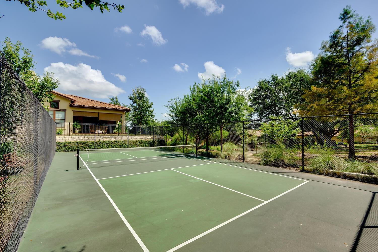
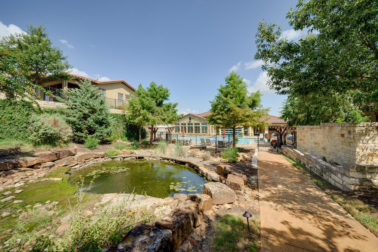
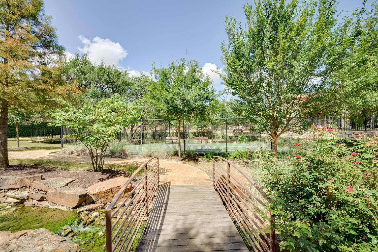
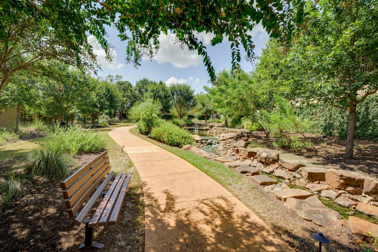
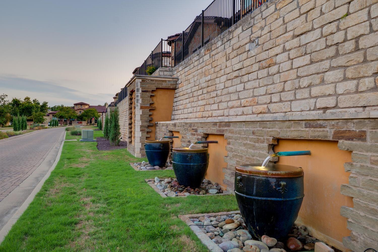
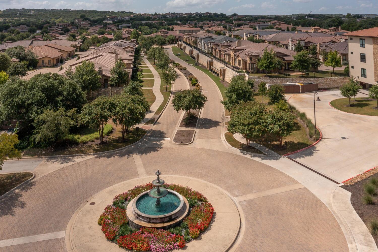
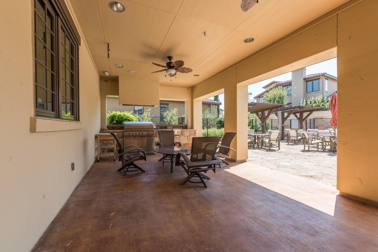
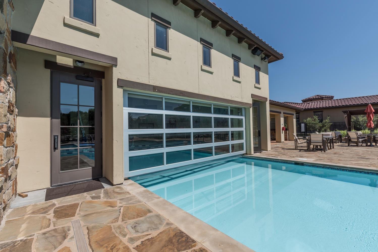
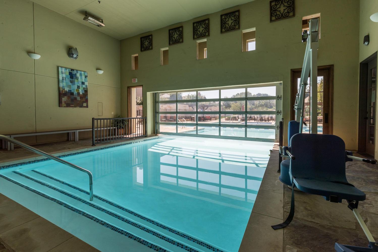
HOA INCLUDES CABLE, LANDLINE, AND ALL AMENITIES! 55+ Community in the Tuscan Village of Lakeway! This townhome has the largest floor plan in Tuscan Village and overlooks a private park. Stunning one-story with three spacious bedrooms, an open living and dining room with hardwood floors, and built-in shelving. The home has a wine closet and a large private patio with a dog run. The kitchen features granite countertops and stainless steel appliances. The floor plan has two master suites with large walk-in closets. The 3rd bedroom may be used as an office. The washer/dryer is conveyed with the property. The Tuscan Village amenities include a heated community pool, hot tub, fitness center, water aerobics, yoga studio, putting green, pickleball court, walking trails, and weekly and monthly activities. The HOA covers internet, landscaping, and exterior insurance. This community is minutes from the Hill Country Galleria shopping center, restaurants, and medical facilities.

3
beds

2
baths

1,797 Sq.Ft. LIVING AREA

3,441.24 Sq.Ft. lot

Tracey Lazorik

Tracey Lazorik

Tricia Bragg

Tricia Bragg

Features & Amenities

Interior

  • total bedrooms3
  • Total bathrooms2
  • full bathrooms2
  • Flooring Tile, Wood
  • Fireplace Electric, Gas Log, Living Room
  • APPLIANCES See Remarks, Convection Oven, Cooktop, Dishwasher, Disposal, Gas Cooktop, Gas Range, Microwave, Oven, Free-Standing Gas Oven, Range, Stainless Steel Appliance(s), Washer/Dryer Stacked, Gas Water Heater
  • other interior Features See Remarks, Breakfast Bar, Built-in Features, Ceiling Fan(s), High Ceilings, Granite Counters, Crown Molding, Double Vanity, Electric Dryer Hookup, Entrance Foyer, French Doors, High Speed Internet, Kitchen Island, No Interior Steps, Open Floorplan, Pantry, Primary Bedroom on Main, Recessed Lighting, Stackable W/D Connections, Study/Home Office, Walk-In Closet(s), Washer Hookup

Area & Lot

  • Status For Sale
  • Living Area1,797 Sq.Ft.
  • Lot Area3,441.24 Sq.Ft.
  • MLS® ID7722382
  • TypeCondo
  • YEAR BUILT2011
  • Water FrontageNone
  • View DescriptionHill Country, Neighborhood, Pond, Pool, Trees/Woods
  • Elementary SchoolLakeway
  • Middle SchoolHudson Bend
  • High SchoolLake Travis
  • School DistrictLake Travis ISD

Exterior

  • STORIES1
  • Garage Space2.0
  • water SourceSee Remarks, Municipal Utility District (MUD), Public
  • utilitiesSee Remarks, Cable Connected, Electricity Available, Internet-Cable, Phone Available, Water Available
  • PoolNone
  • roofSpanish Tile
  • lot featuresSee Remarks, Close to Clubhouse, Few Trees, Landscaped, Native Plants, Near Golf Course, Private, Views
  • parkingAsphalt, Attached, Concrete, Driveway, Garage, Garage Faces Rear, Inside Entrance, Kitchen Level, Permit Required, Paved, Private, Reserved
  • HEAT TYPECentral, Electric, Fireplace(s), Hot Water, Natural Gas
  • AIR CONDITIONINGCeiling Fan(s), Central Air, Electric
  • sewerPublic Sewer
  • SubstructureSlab
  • Disability FeaturesSee Remarks
  • other exterior FeaturesSee Remarks, Barbecue, Uncovered Courtyard, Dog Run, Lighting, Outdoor Grill, Private Entrance, Sport Court, Tennis Court(s)

Financial

  • Sales Price$500,000
  • Real Estate Tax $9,669/yr
  • HOA $663/mo
View Virtual Tour
image

Schedule a Showing

We would love to show you our beautiful property. Please select your preferred date and time below. An agent will be in touch shortly to confirm your appointment.

Schedule a Showing

We would love to show you our beautiful property. Please select your preferred date and time below. An agent will be in touch shortly to confirm your appointment.
Thank you for your interest in 101 Rivalto CIR # 2, Lakeway, TX 78734. We are reviewing your request and will be in touch shortly!

Mortgage Calculator

Estimate your monthly mortgage payment, including the principal and interest, property taxes, and HOA. Adjust the values to generate a more accurate rate.
All estimates are provided for informational purposes only. Actual amounts may vary.
$0,000 Your Payment 20 15 65
$0,000 Your Payment

Work With Us

Contact Lazorik + Bragg Group today if you are in the market to purchase and we will set up a showing! Our team is here and ready to help you with any of your real estate needs.

Follow Us on Instagram